Image - 2026-08-01 23:48
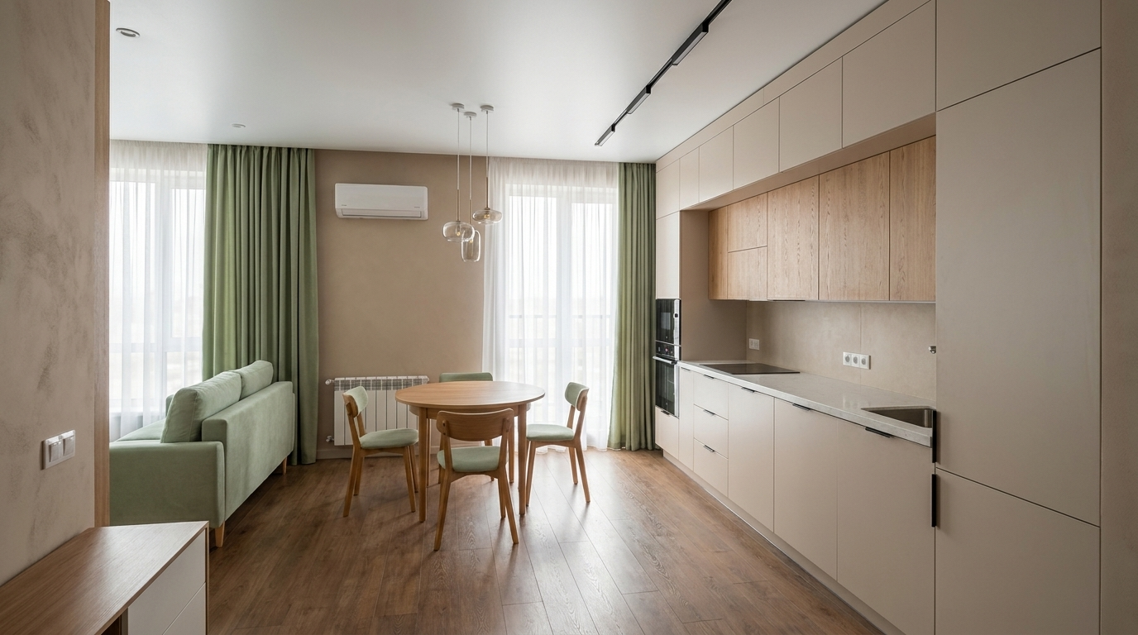
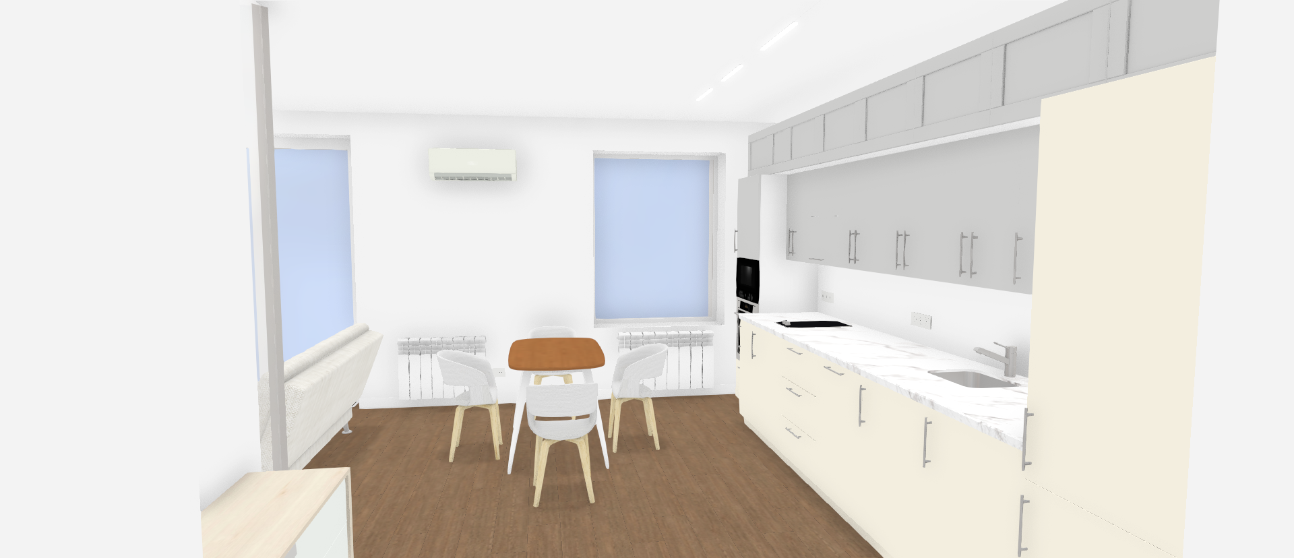
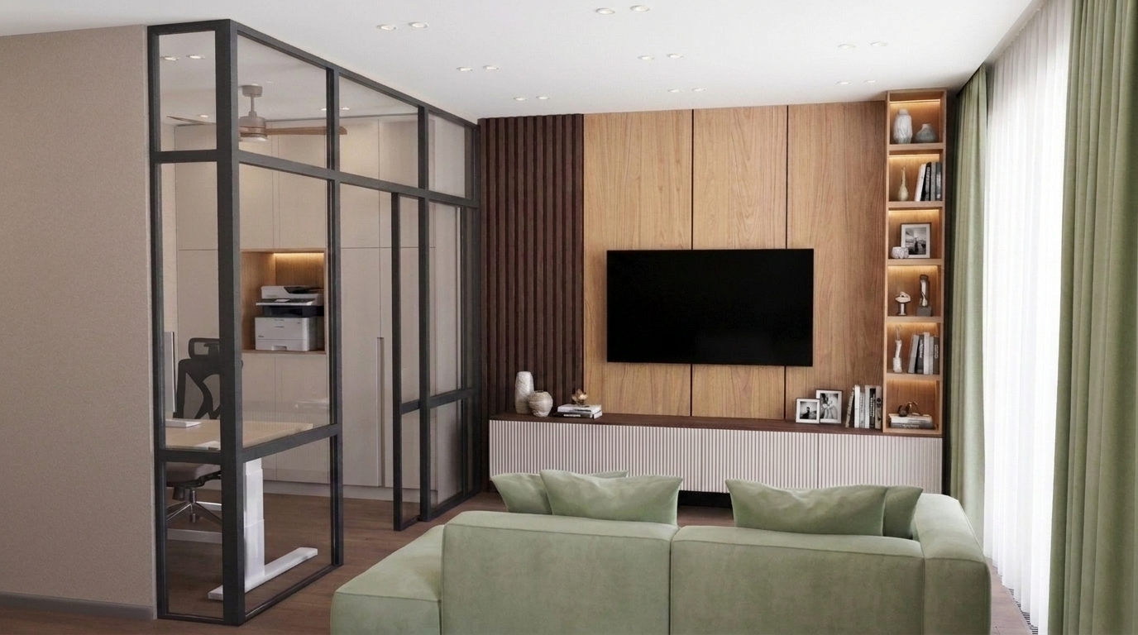
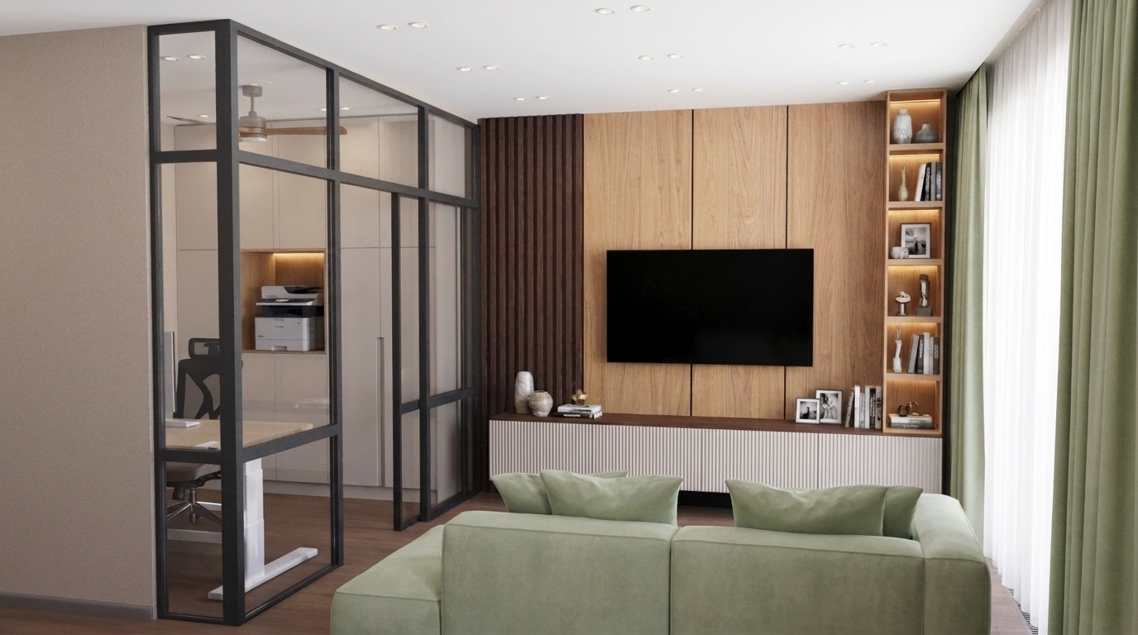
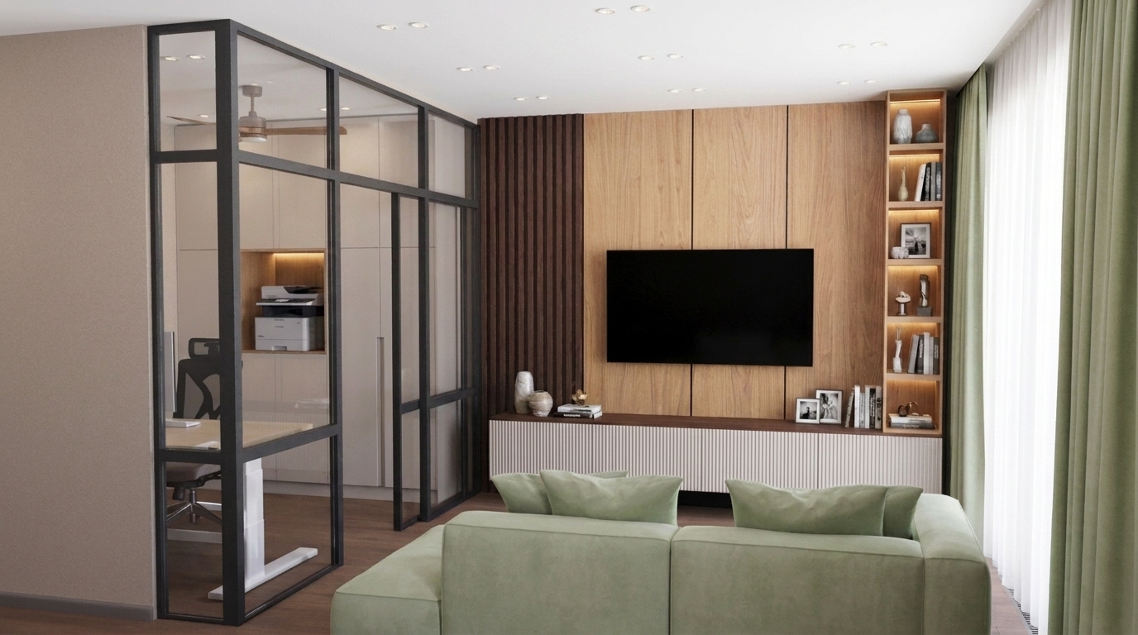
Act as a professional architectural visualization artist specializing in high-end interior CGI rendering. Transform the provided RemPlanner 3D interior preview into a photorealistic professional interior visualization. IMPORTANT ARCHITECTURAL RESTRICTIONS: - Preserve the exact geometry of the room. - Do not change the room dimensions, walls, ceiling height, windows, doors, kitchen layout or furniture placement. - Do not redesign the interior. - Use the reference image only as the exact architectural base. - Improve only materials, lighting, textures and realism. Scene: Modern kitchen-living room interior viewed from the entrance side looking towards the kitchen area. Interior style: Warm modern minimalism, premium apartment design, natural materials, calm neutral color palette, elegant and realistic. Kitchen: - Kitchen fronts made of painted MDF with a perfectly matte finish. - Main kitchen color: warm light cashmere beige, approximately #dad4ce. - Upper and lower cabinets: matte painted MDF in cashmere color. - Middle cabinet row: natural oak wood texture similar to Ever Sense Dub Kasella Natural. - Realistic wood grain, subtle natural variations, premium furniture quality. - Countertop: white stone surface, realistic quartz or natural stone texture. - Backsplash: matte porcelain stoneware, matching the warm beige/cashmere kitchen palette and white stone countertop. - Realistic microtexture, natural roughness, no glossy reflections. Floor: - Use warm brown oak laminate, matching Ever Sense Dub Kasella Brown. - Wide plank flooring. - Realistic oak texture, subtle surface imperfections, matte finish. Walls: - Decorative plaster finish. - Warm taupe color approximately #d3c5b1. - Soft textured surface with realistic plaster variation. Dining area: Located in front of the floor-to-ceiling window. - Round or oval extendable wooden dining table. - Natural wood material, premium craftsmanship. - Four wooden dining chairs. - Chairs with soft upholstered seats in a delicate pistachio green color. - Fabric texture should look realistic and premium. Living area: Visible on the left side of the image: - Part of the sofa should remain in the same position. - Sofa upholstery: soft pastel pistachio green fabric. - Add realistic textile texture. - Keep composition unchanged. Windows: - Add sheer white tulle curtains. - Add dense pistachio green curtains matching the sofa color. - Realistic fabric folds and natural hanging. Lighting: - Preserve existing lighting concept but enhance realism. - Kitchen area: black surface-mounted track lighting system with integrated linear LED fixtures (not rail spotlights). - Add elegant ceiling pendant lights above the dining table. - Light temperature around 4000K. - Realistic architectural lighting, soft shadows, natural indirect illumination. - Balanced daylight coming from the floor-to-ceiling window. Rendering style: Professional interior visualization by a top CGI artist. Corona Renderer quality. Ultra realistic architectural photography. High-end interior design magazine style. Physically accurate materials. Realistic reflections, global illumination, soft shadows, natural imperfections. 8K photorealistic render quality. Shot on a professional architectural camera, realistic perspective, 24-28mm lens. The final result should look like a real photograph of a professionally designed modern apartment interior, not a 3D model. Avoid: - changing room layout - moving furniture - changing kitchen proportions - adding unnecessary decorative objects - changing window size or position - unrealistic colors - glossy plastic materials - excessive luxury style - artificial CGI look - distorted perspective

Free to start · Generate videos and images with AI in seconds
More from this creator
More Kie.ai images
См. все →