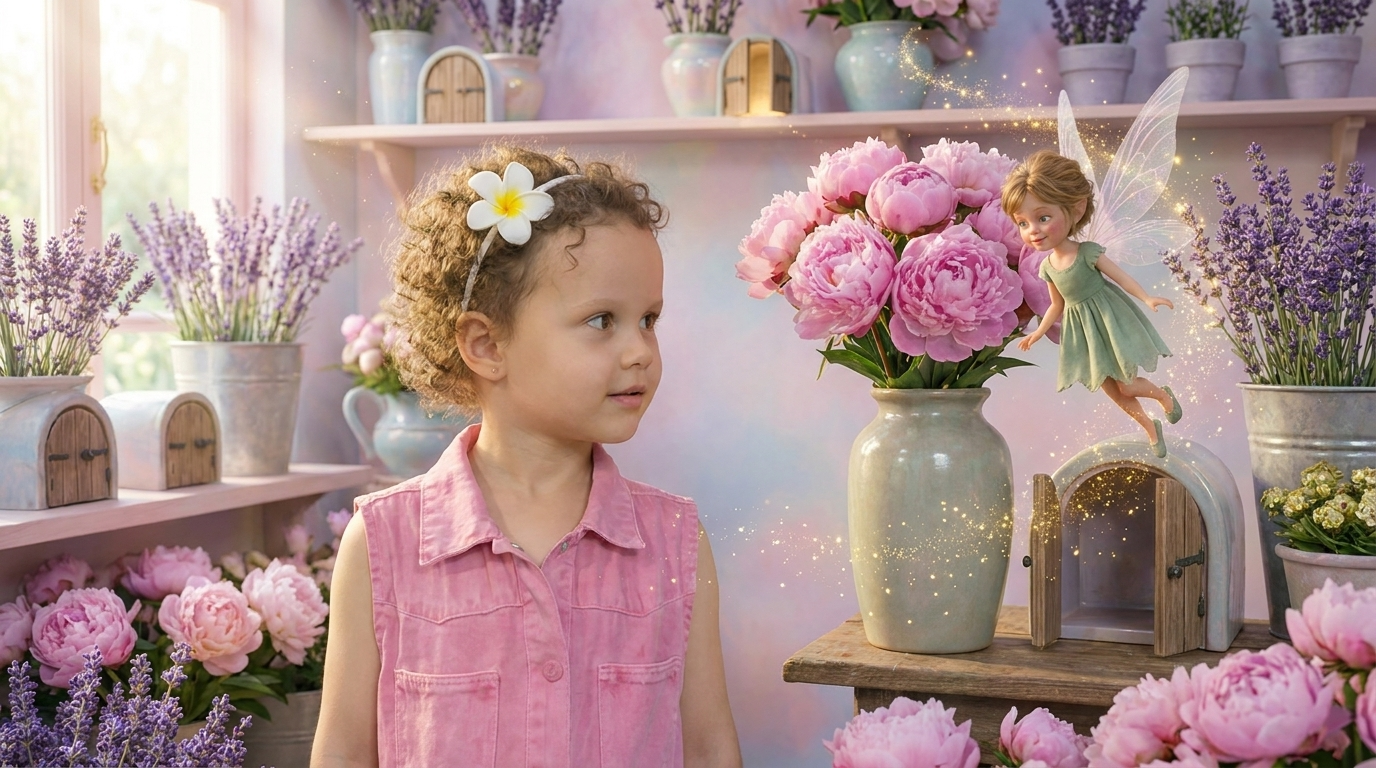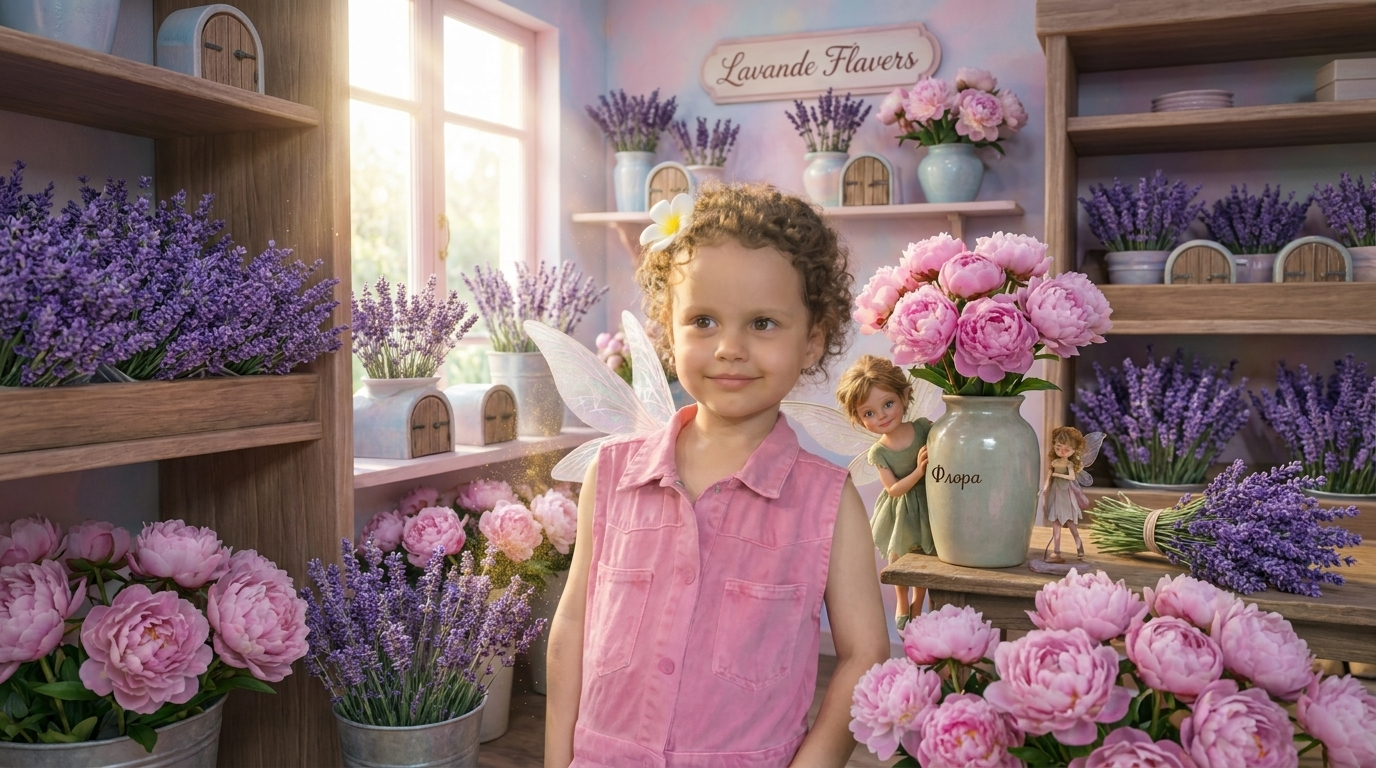
Image - 2026-08-02 22:34
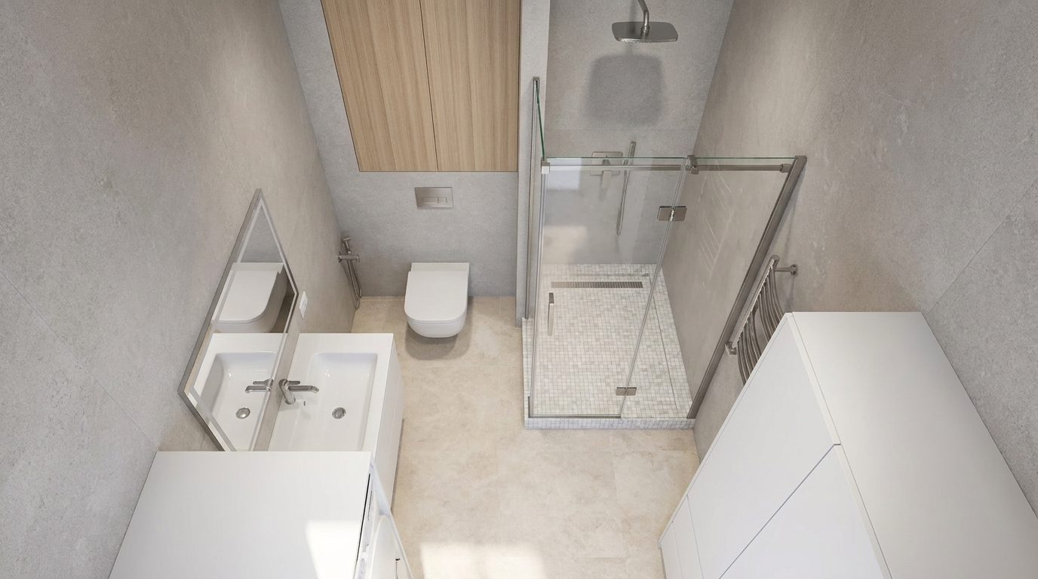
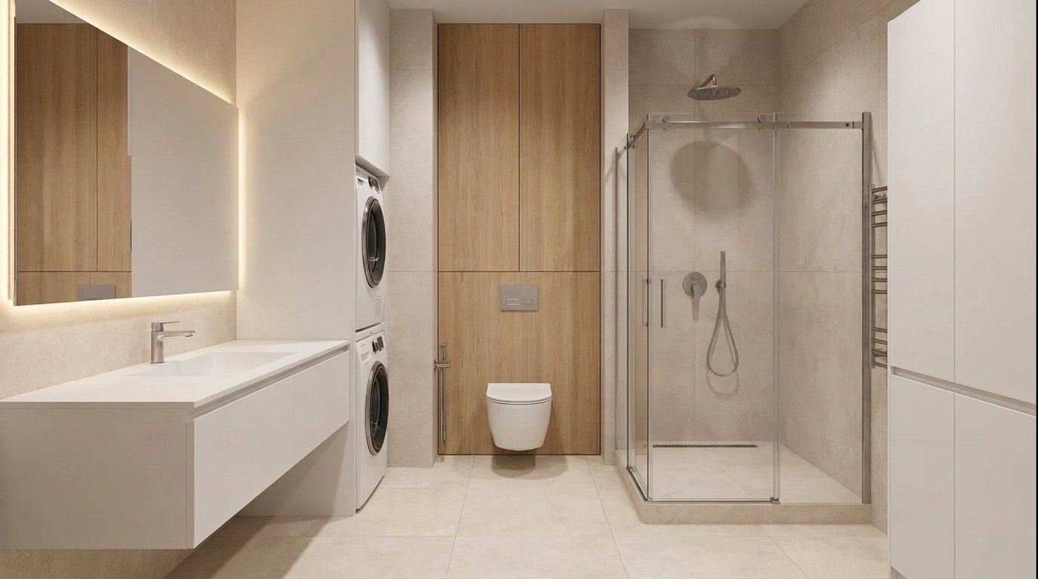
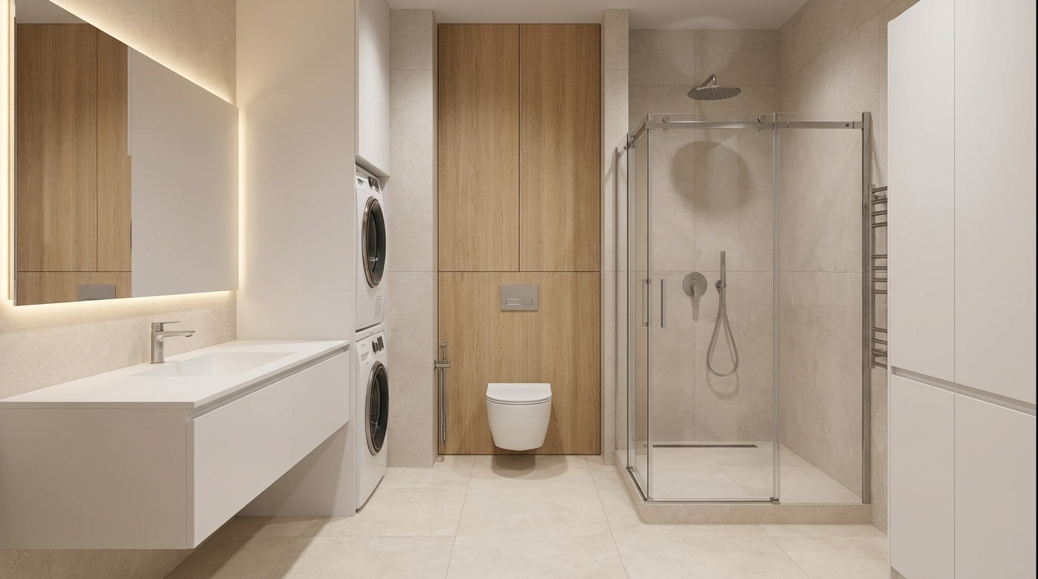
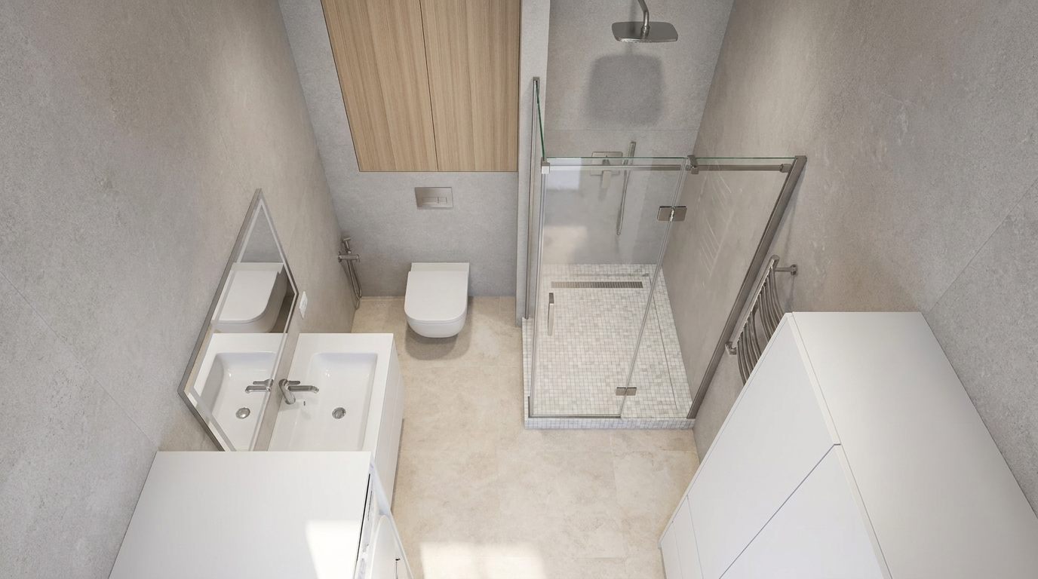
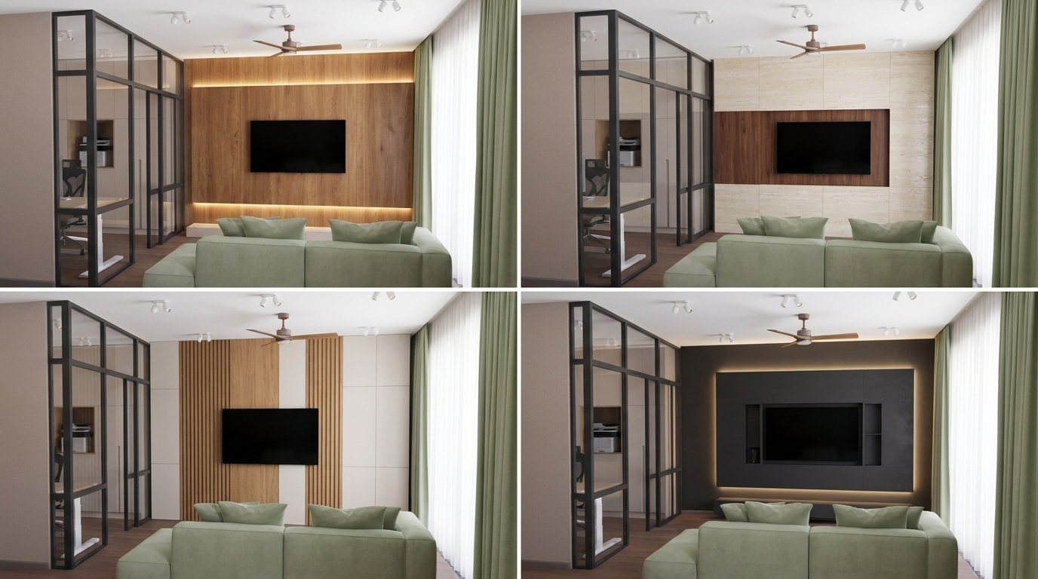
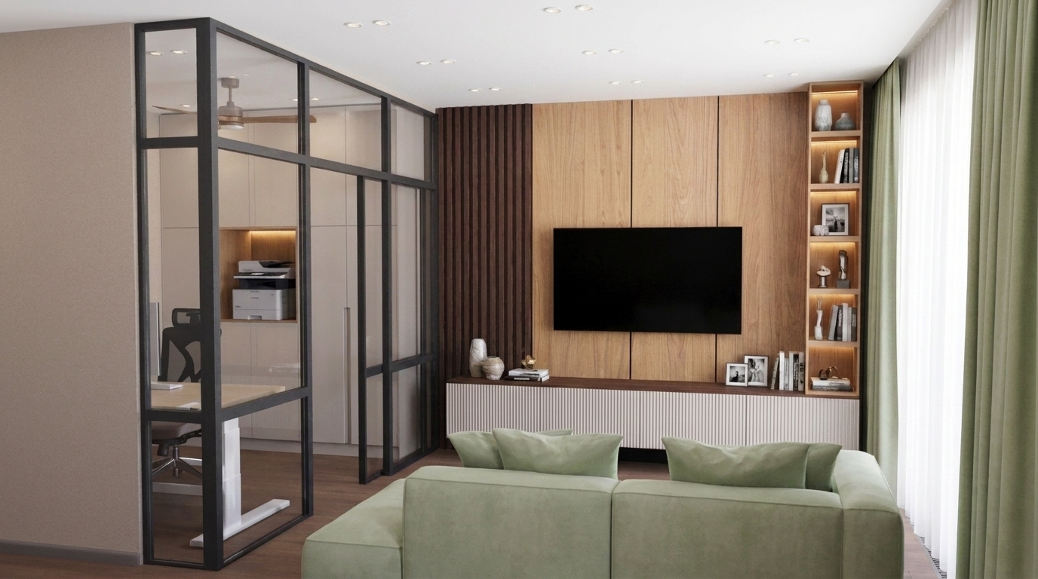
Act as a senior architectural visualization artist specializing in premium residential interiors. Convert the provided RemPlanner 3D scene into a photorealistic architectural visualization. ━━━━━━━━━━━━━━━━━━━━━━━━━━━━━━━━━━ PRIORITY ORDER ━━━━━━━━━━━━━━━━━━━━━━━━━━━━━━━━━━ The following priorities must always be respected (highest priority first): 1. Preserve the architecture from Image 1 exactly. 2. Preserve the camera angle, perspective and composition exactly. 3. Apply the materials from the reference images exactly. 4. Apply the room description exactly. 5. Improve realism only. If any instruction conflicts with preserving the architecture, ALWAYS preserve the architecture. ━━━━━━━━━━━━━━━━━━━━━━━━━━━━━━━━━━ INPUT REFERENCES ━━━━━━━━━━━━━━━━━━━━━━━━━━━━━━━━━━ Image 1: RemPlanner 3D scene. Use Image 1 ONLY as the architectural reference. Image 1 defines ONLY: - room geometry - wall positions - ceiling height - windows - doors - partitions - built-in elements - furniture positions - plumbing positions - camera angle - perspective - composition Image 2: Floor material reference. Apply this material ONLY to the floor. Image 3: Wall material reference. Apply this material ONLY to the walls. Image 4 (optional): Furniture, wood, stone or cabinetry reference. Apply this material ONLY to the object it represents. Image 5 (optional): Additional material or furniture reference. Use ONLY for the object it represents. Never interchange the reference images. Geometry always comes ONLY from Image 1. Materials always come ONLY from their corresponding reference images. Never infer geometry from Images 2–5. Never infer materials from Image 1 unless explicitly instructed. ━━━━━━━━━━━━━━━━━━━━━━━━━━━━━━━━━━ ARCHITECTURE LOCK ━━━━━━━━━━━━━━━━━━━━━━━━━━━━━━━━━━ Image 1 is a finished architectural model. Treat it as completely locked geometry. DO NOT CHANGE: - room dimensions - room proportions - wall positions - ceiling height - windows - doors - openings - partitions - niches - built-in elements - furniture positions - plumbing positions - camera angle - focal length - perspective - composition Do not redesign the room. Do not reinterpret the layout. Do not optimize the layout. Do not improve the architecture. Do not move any object unless explicitly requested. Only replace the simplified RemPlanner materials with realistic materials. ━━━━━━━━━━━━━━━━━━━━━━━━━━━━━━━━━━ ROOM DESCRIPTION ━━━━━━━━━━━━━━━━━━━━━━━━━━━━━━━━━━ Describe ONLY the room shown in Image 1. Specify: - furniture - cabinetry - sanitary ware - appliances - colors - materials - lighting - decorative elements - any requested modifications Do not invent additional furniture or decorations unless explicitly requested. ━━━━━━━━━━━━━━━━━━━━━━━━━━━━━━━━━━ MATERIALS ━━━━━━━━━━━━━━━━━━━━━━━━━━━━━━━━━━ Apply the supplied material references exactly. Do not replace them with similar materials. Use physically accurate materials. Use realistic micro-surface roughness. Use natural imperfections. Maintain consistent material scale. Wood grain must have a realistic direction. Stone textures must have realistic scale. Glass must have realistic transparency and reflections. Metal must have realistic brushed or matte finishes. Fabric must show realistic weave and folds. ━━━━━━━━━━━━━━━━━━━━━━━━━━━━━━━━━━ LIGHTING ━━━━━━━━━━━━━━━━━━━━━━━━━━━━━━━━━━ Use realistic residential lighting. Natural daylight. Balanced interior illumination. Neutral white lighting around 4000K unless otherwise specified. Soft indirect lighting. Physically accurate shadows. Natural reflections. No dramatic cinematic lighting. No excessive HDR effect. ━━━━━━━━━━━━━━━━━━━━━━━━━━━━━━━━━━ RENDER SETTINGS ━━━━━━━━━━━━━━━━━━━━━━━━━━━━━━━━━━ Professional architectural visualization. Top CGI artist quality. Corona Renderer quality. Ultra photorealistic. Architectural photography. Professional interior design portfolio quality. 24–28 mm architectural lens. Natural exposure. Physically accurate global illumination. Realistic reflections. Realistic wood. Realistic stone. Realistic fabrics. Realistic glass. Subtle imperfections. Soft shadows. High dynamic range. 8K render quality. The final result must look like a real interior photograph, not a 3D model. ━━━━━━━━━━━━━━━━━━━━━━━━━━━━━━━━━━ EDIT MODE (only if editing an existing render) ━━━━━━━━━━━━━━━━━━━━━━━━━━━━━━━━━━ If editing an existing render instead of creating a new one: Treat the task as image editing. Preserve every unrelated part of the image. Modify ONLY the objects explicitly described. Do not redesign the scene. Do not change unrelated materials. Do not change lighting unless requested. Do not change camera angle. Do not change composition. ━━━━━━━━━━━━━━━━━━━━━━━━━━━━━━━━━━ NEGATIVE PROMPT ━━━━━━━━━━━━━━━━━━━━━━━━━━━━━━━━━━ Do not redesign the interior. Do not change room geometry. Do not move walls. Do not move windows. Do not move doors. Do not move furniture. Do not move plumbing. Do not move built-in elements. Do not change room proportions. Do not widen the room. Do not enlarge the space. Do not invent new architectural elements. Do not create luxury hotel interiors. Do not create palace interiors. Do not oversaturate colors. Do not exaggerate lighting. Do not use glossy plastic materials unless explicitly specified. Do not create unrealistic reflections. Do not create an artificial CGI appearance. Preserve the existing architecture exactly.

Free to start · Generate videos and images with AI in seconds
More from this creator

More Kie.ai images
См. все →