Image - 2026-11-19 06:35
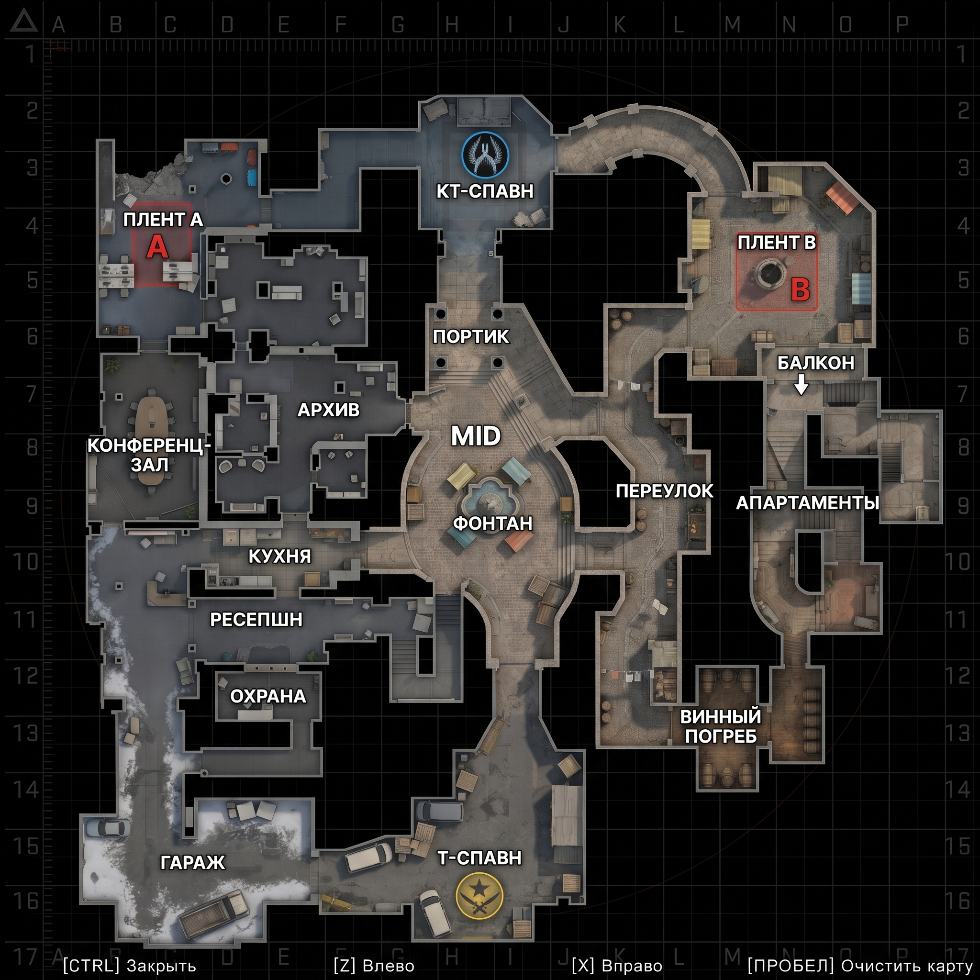
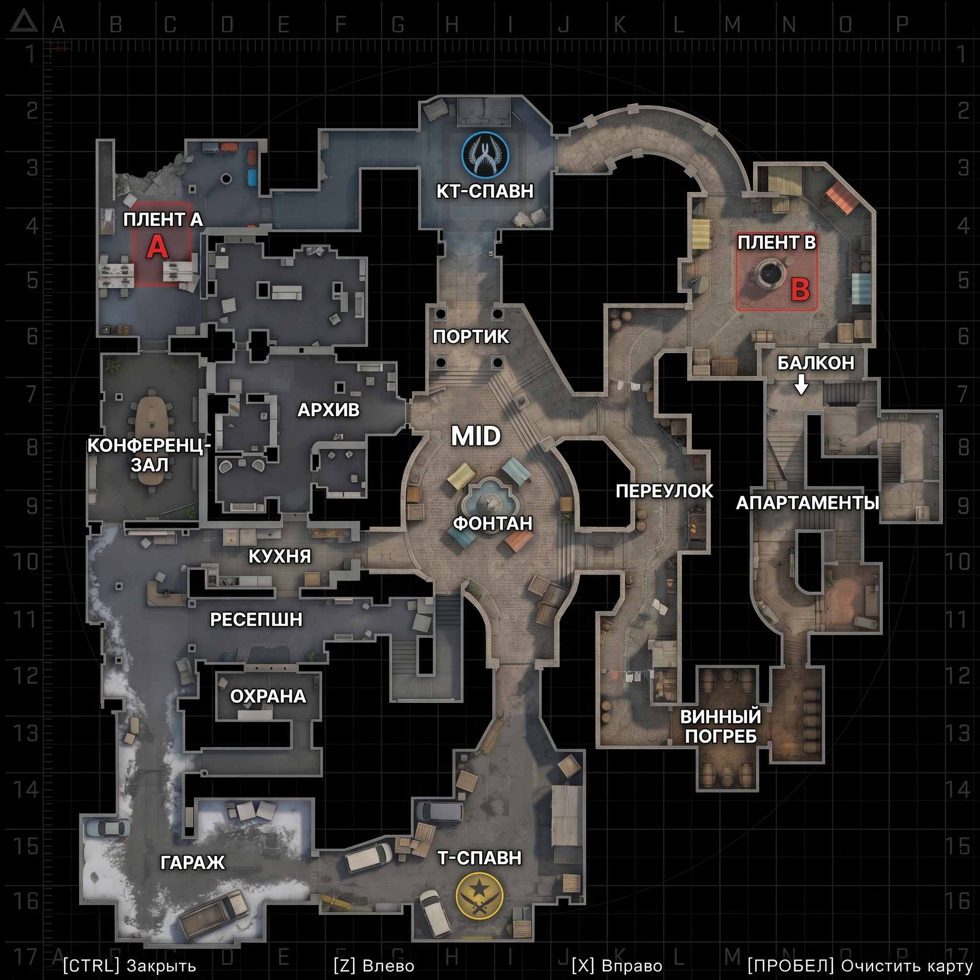
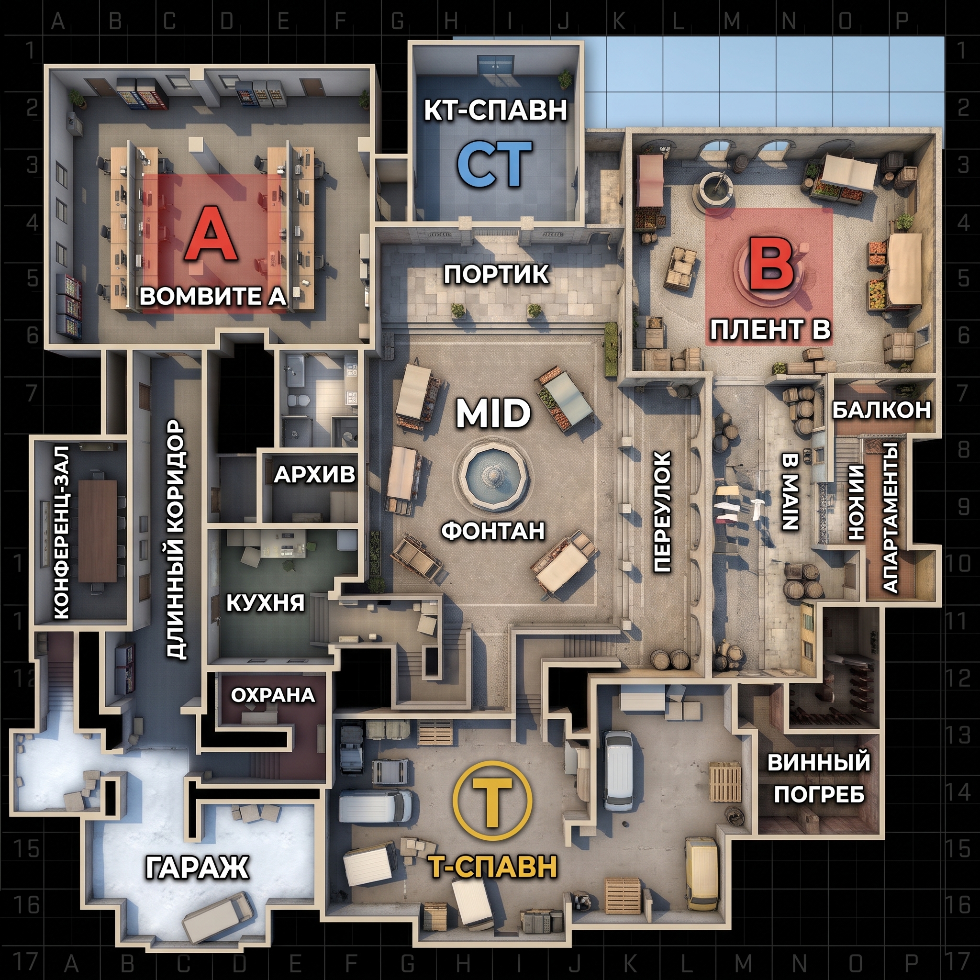
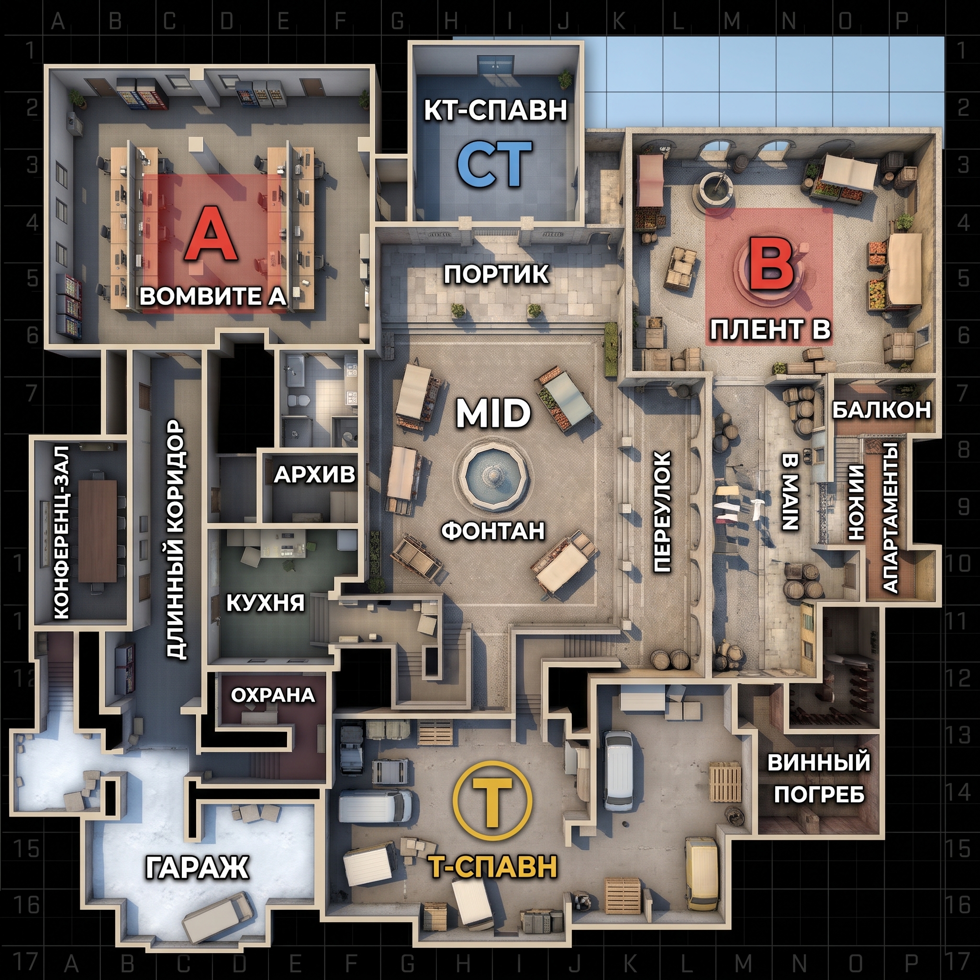
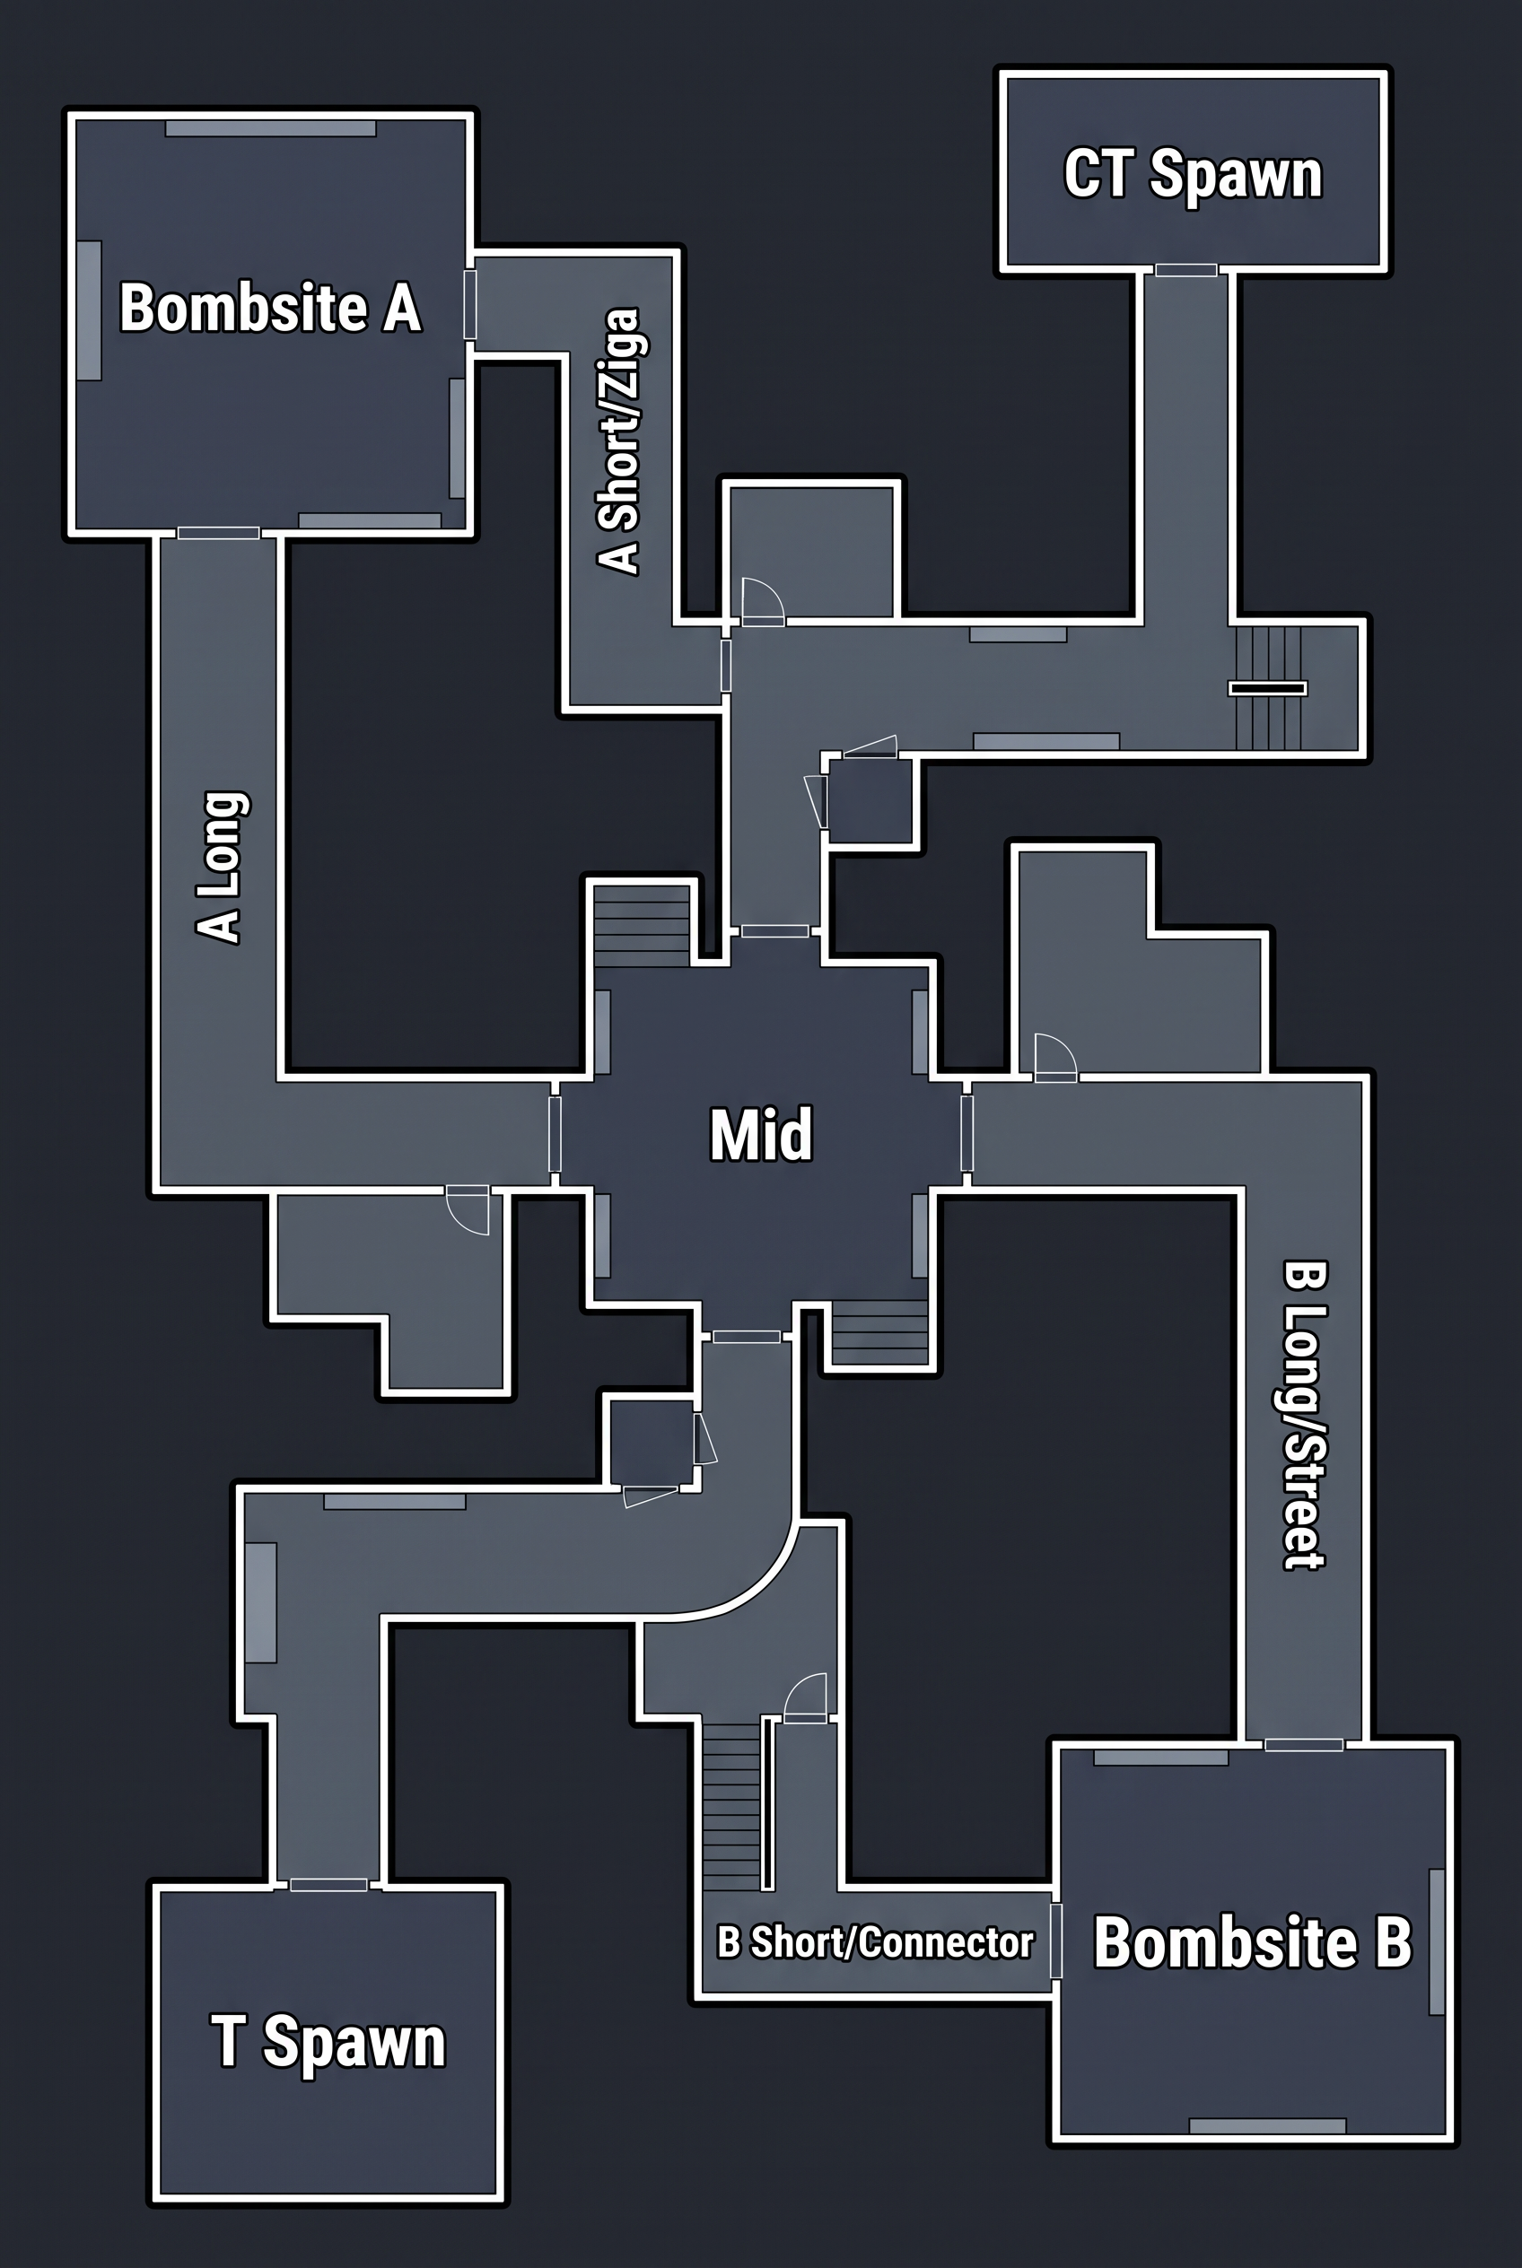
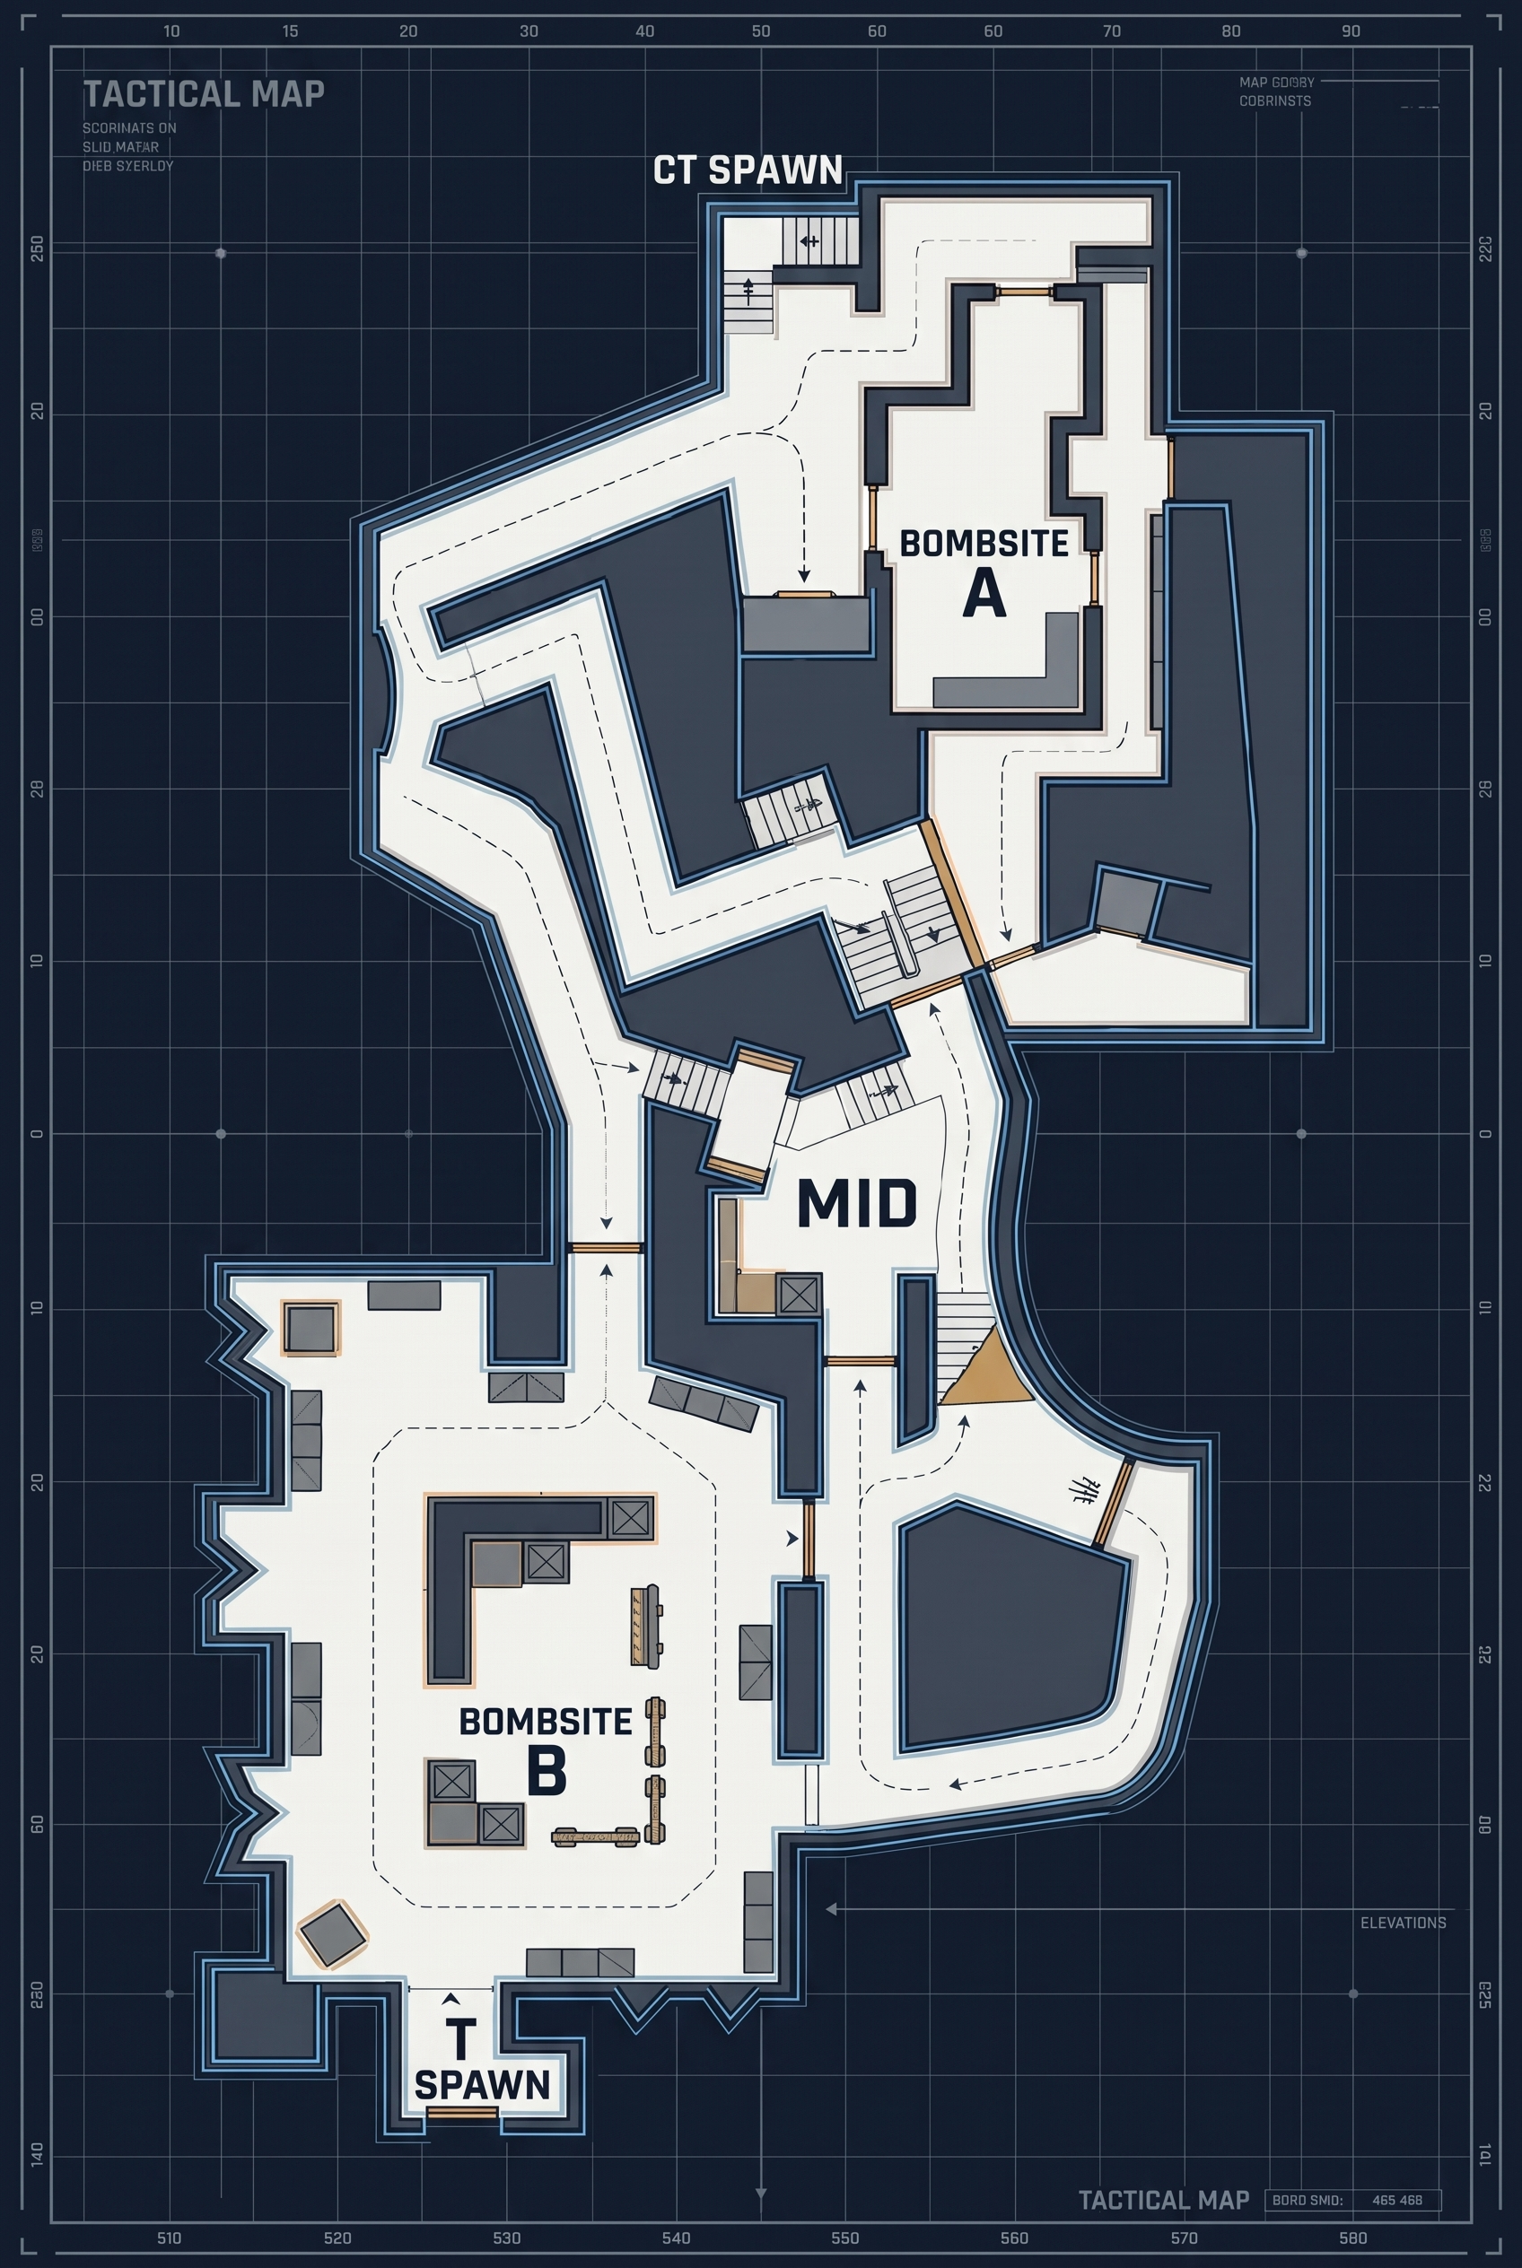
TASK: Create a new Counter-Strike 2 competitive Defuse 5v5 radar "de_ufficio" by CUT-AND-STITCH of the two attached official radars (Image 1 = cs_italy → EAST half, Image 2 = cs_office → WEST half). Reuse their real wall shapes, textures and props, but rearrange them into a WINDING, ORGANIC, NON-LINEAR layout. Strictly top-down orthographic, square 1:1, map fills 90–95% of the frame, official CS2 radar look: black out-of-bounds, detailed muted floor textures, thin light wall outlines, soft shadows. THE MOST IMPORTANT RULE – NO STRAIGHT LONG LINES: - No straight corridor, street or sightline longer than 2–3 grid cells. Every path must turn, zig-zag, step sideways or bend 45°/90° at least every 2–3 cells. - No long parallel lanes. Lanes curve, narrow and wid direen, and changehouette of the map is Iction. - The outer silRREGULAR and JAGGED: notches, protrusions, diagonal walls, inner courtyards, black void pockets cutting into the map. Never a square or rectangular overall shape, and no empty filler areas. - Rooms are irregular polygons (L-shapes, T-shapes, angled corners), not plain boxes. - Each lane has VARIATION: at least one split into two alternative routes, plus several corners and peek angles, so a hold a single AWP can never whole lane. WEST HALF – cs_office fragments: 1. A MAIN, winding, with two variants: - Start: the snowy GARAGE near T spawn with parked cars, exit by a 90° turn up a short Then a Z-shaped office hall ramp. -way with two offsets (step right left, then), broken by pillars and a reception desk. - Midway it SPLITS into two routes: a) "LONG": through the angled CONFERENCE ROOM (door in, window/door out); b) "SHORT": through the KITCHEN and a small dog-leg corridor. - Both routes reach Site A from DIFFERENT angles (south-west door and south door). 2. BOMBSITE A (north-west) = cs_office cubicle hall with desks, partitions, pillars and vending machines. Irregular room shape with an alcove and an angled back corner. Open sky. Red "A" with a semi-transparent red bomb zone. FOUR entrances: two from A Main (long and short), one from ARCHIVE (MID connector) and one CT corridor that bends twice. 3. CONNECTOR "ARCHIVE" (MID → A): short S-shaped corridor through the archive and server room, with penetrable drywall. It enters Site A from the east side. 4. SECURITY room "ОХРАНА": a small through-room between the garage and the kitchen, used as a flank sh has two exits and no dead endortcut. It. CENTER SEAM – new MID: 5. MID is NOT a big square. It is an irregular, curved Italian market plaza shaped like a bent hourglass: - nar-side entryrow at the Tening, wid arounding again toward CT; the fountain, narrow - the T entry comes in from a stone staircase that- a central turns 90°; fountain with a statue plus market stalls break every sightline; - raised steps and a low wall split the plaza into two height levels; - the CT side opens through a PORTICO with columns placed at an angle. 6. Office glass doors set into a stone arch mark the transition between the two halves. EAST HALragments: 7. B MПЕРЕУF – cs_italy f winding S-curveЛОК" is aAIN " Italian alley with three bends, arches across it, barrels and laundry lines. The alley narrows and widens. It SPLITS: the main alley route versus an alternative route through the "ВИННЫЙ ПОГРЕБ" wine cellar (an indoor detour) that comes out at a side door of Site B. 8. CONNECTOR "АПАРТАМЕНТЫ" (MID → B): two-level apartments with a stair that turns, ending on the "БАЛКОН" balcony above Site B, with a drop arrow. 9. BOMBSITE B (north-east) = cs_italy courtyard with a well, market stalls, carts, crates and arches. Irregular shape with a niche and an angled wall. Open sky. Red "B" with a semi-transparent red bomb zone. Entrances: thech, the wine cellar alley ar, and a curved CT g side door, the balcony dropallery. SPAWNS: 10. T SPAWN (bottom center): irregular loading courallets,tyard with vans and p plus a yellow T emblem. Three exits leaving at different angles: west to the garage, north stairs to MID, east to the alley. 11. CT SPAWN (top center): office lobby that turns into an Italian portico, plus a blue CT emblem. Three exits: a bending corridor west to A, south to MID, and a curved stone gallery east to B. BALANCE: - CT reaches both sites 2–3 seconds before T, and the MID contact is simultaneous. - No dead ends, no mazes, every room has an entry and an exit. - Cover at every corner, cr boostates, open sky over both sites and MID. GRID AND LABELS: - Grid: columns A–P, rows 1–17 in sequence. - Bold white uppercase Cyrillic callouts with a dark shadow, spelled EXACTLY as written, each label shown once, horizontal and never mirrored: "КТ-СПАВН", "Т-СПАВН", "ПЛЕНТ A", "ПЛЕНТ B", "MID", "ФОНТАН", "ПОРТИК", "ГАРАЖ", "РЕСЕПШН", "КОНФЕРЕНЦ-ЗАЛ", "КУХНЯ", "ОХРАНА", "АРХИВ", "ПЕРЕУЛОК", "ВИННЫЙ ПОГРЕБ", "АПАРТАМЕНТЫ", "БАЛКОН".

Free to start · Generate videos and images with AI in seconds
More by Black Neptune
См. все →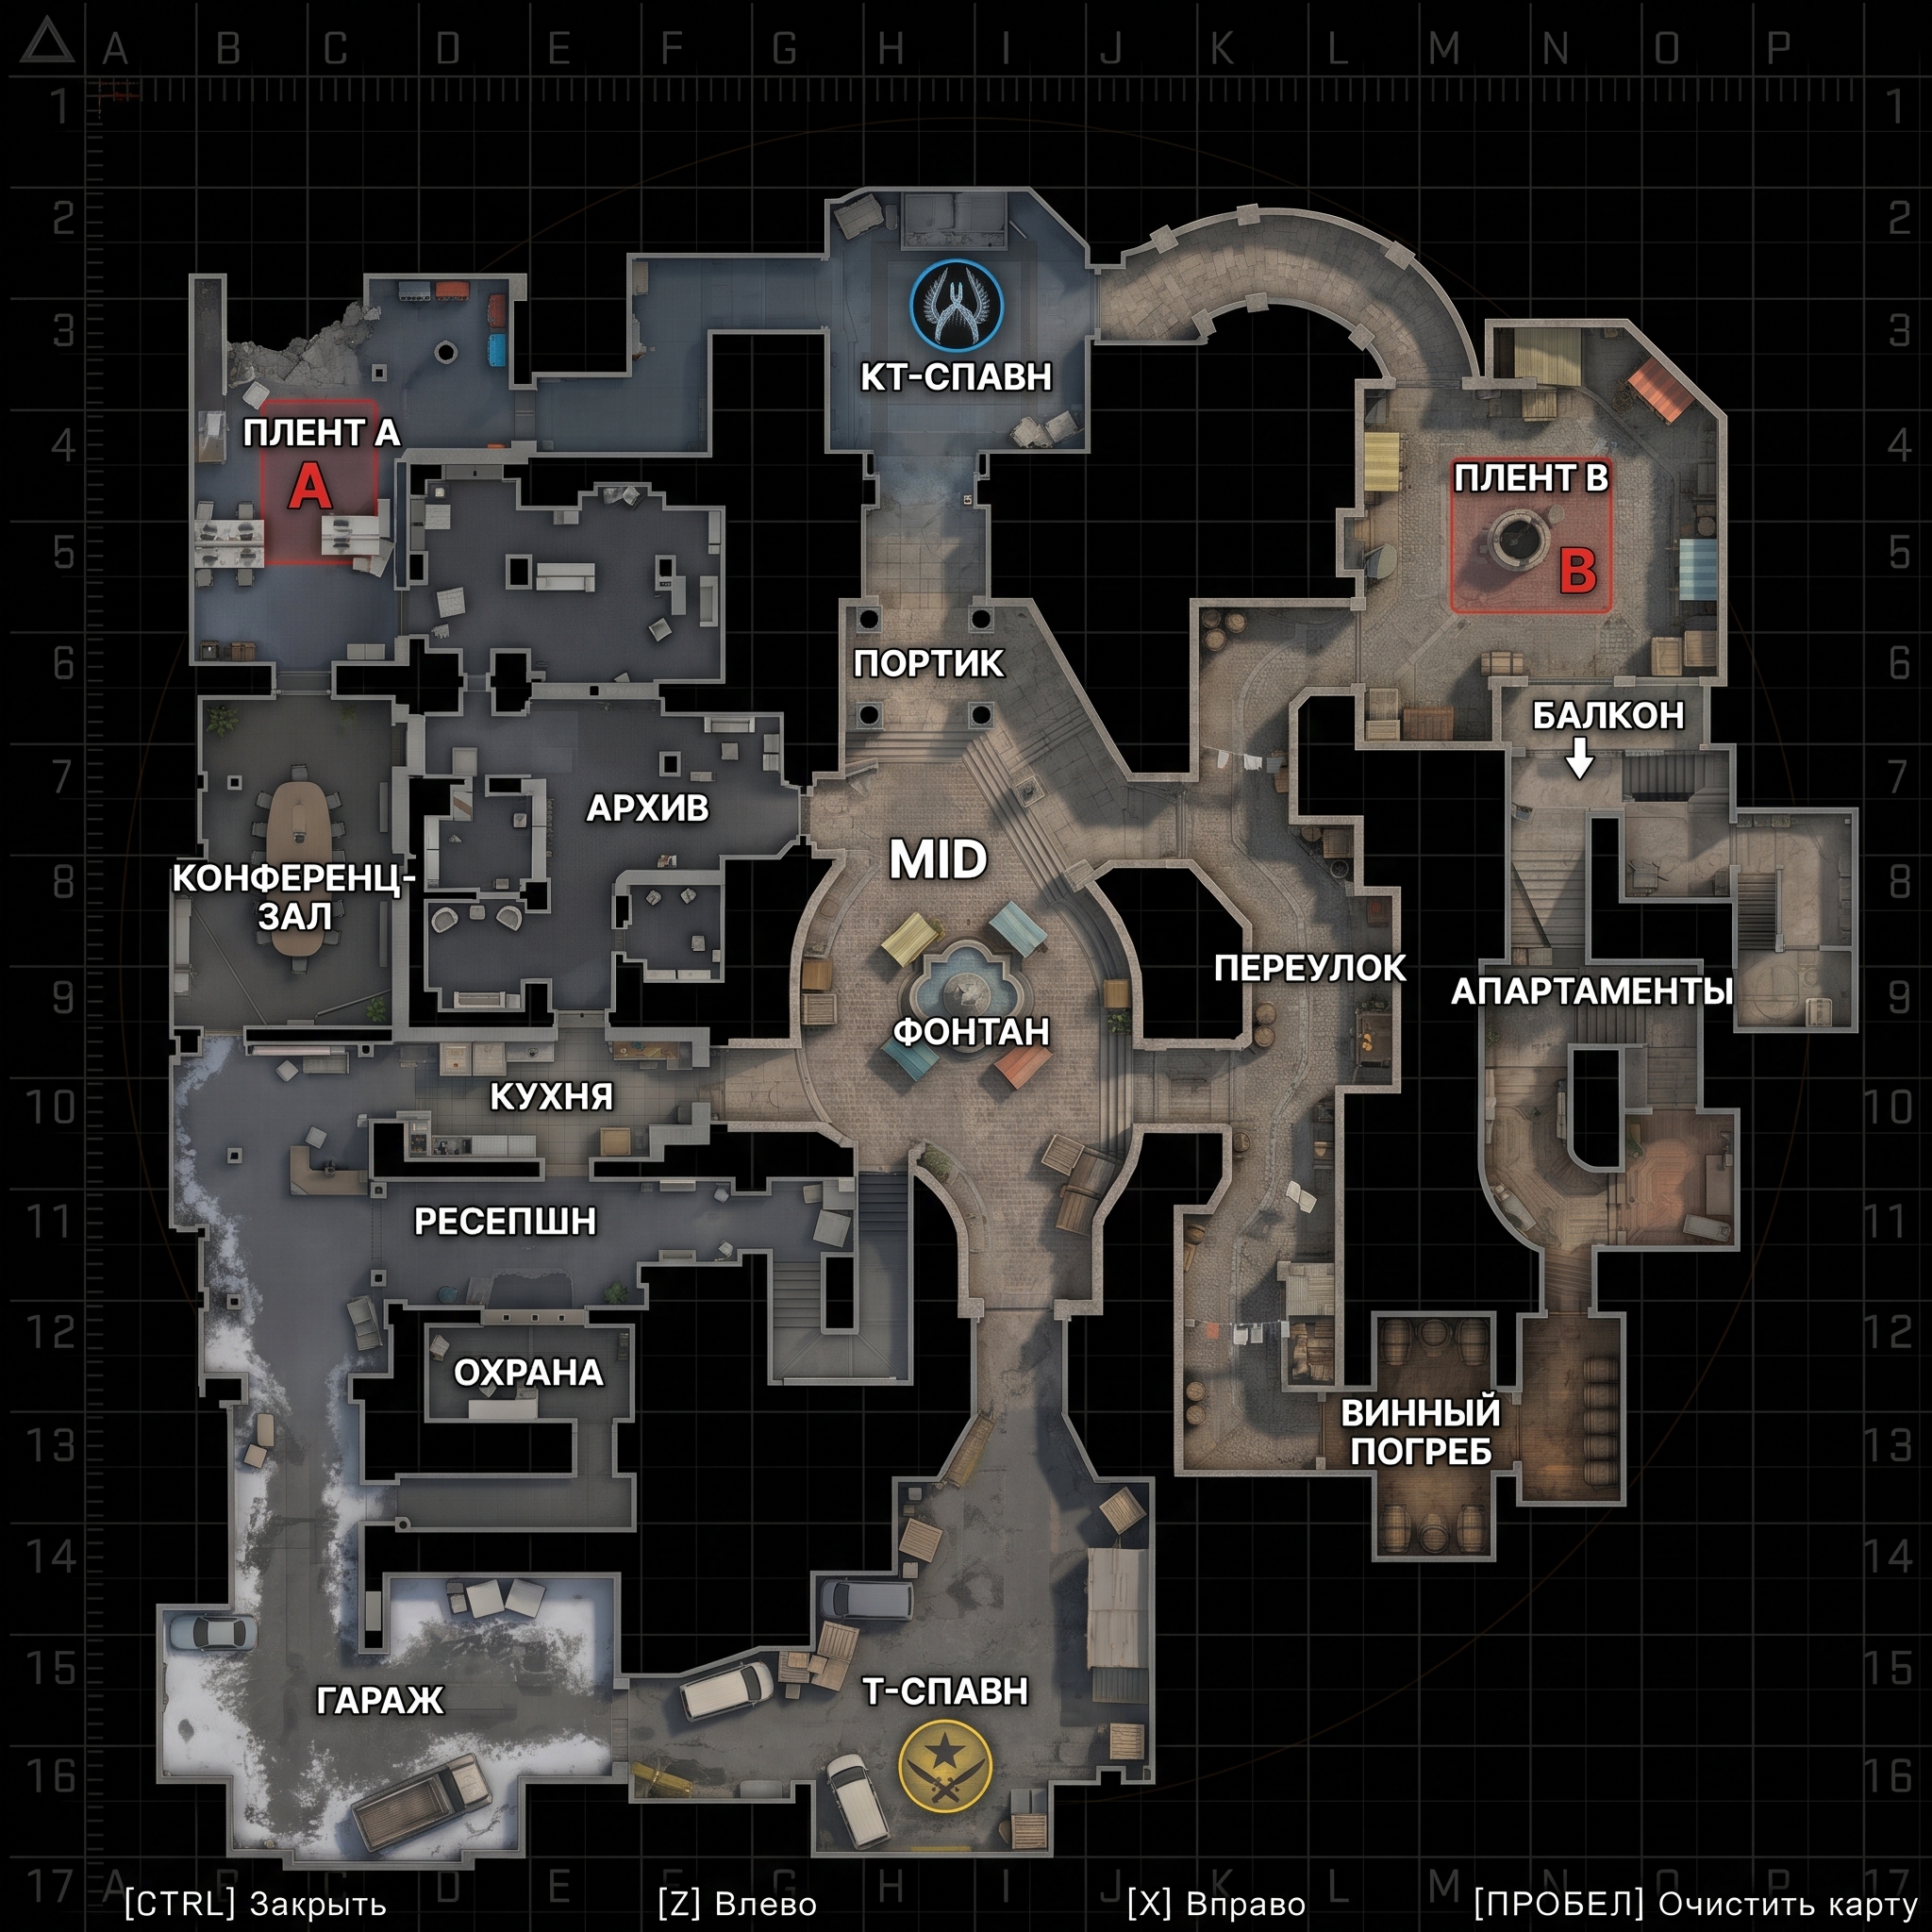
More Fast gen images
См. все →