Image - 2026-11-19 07:03
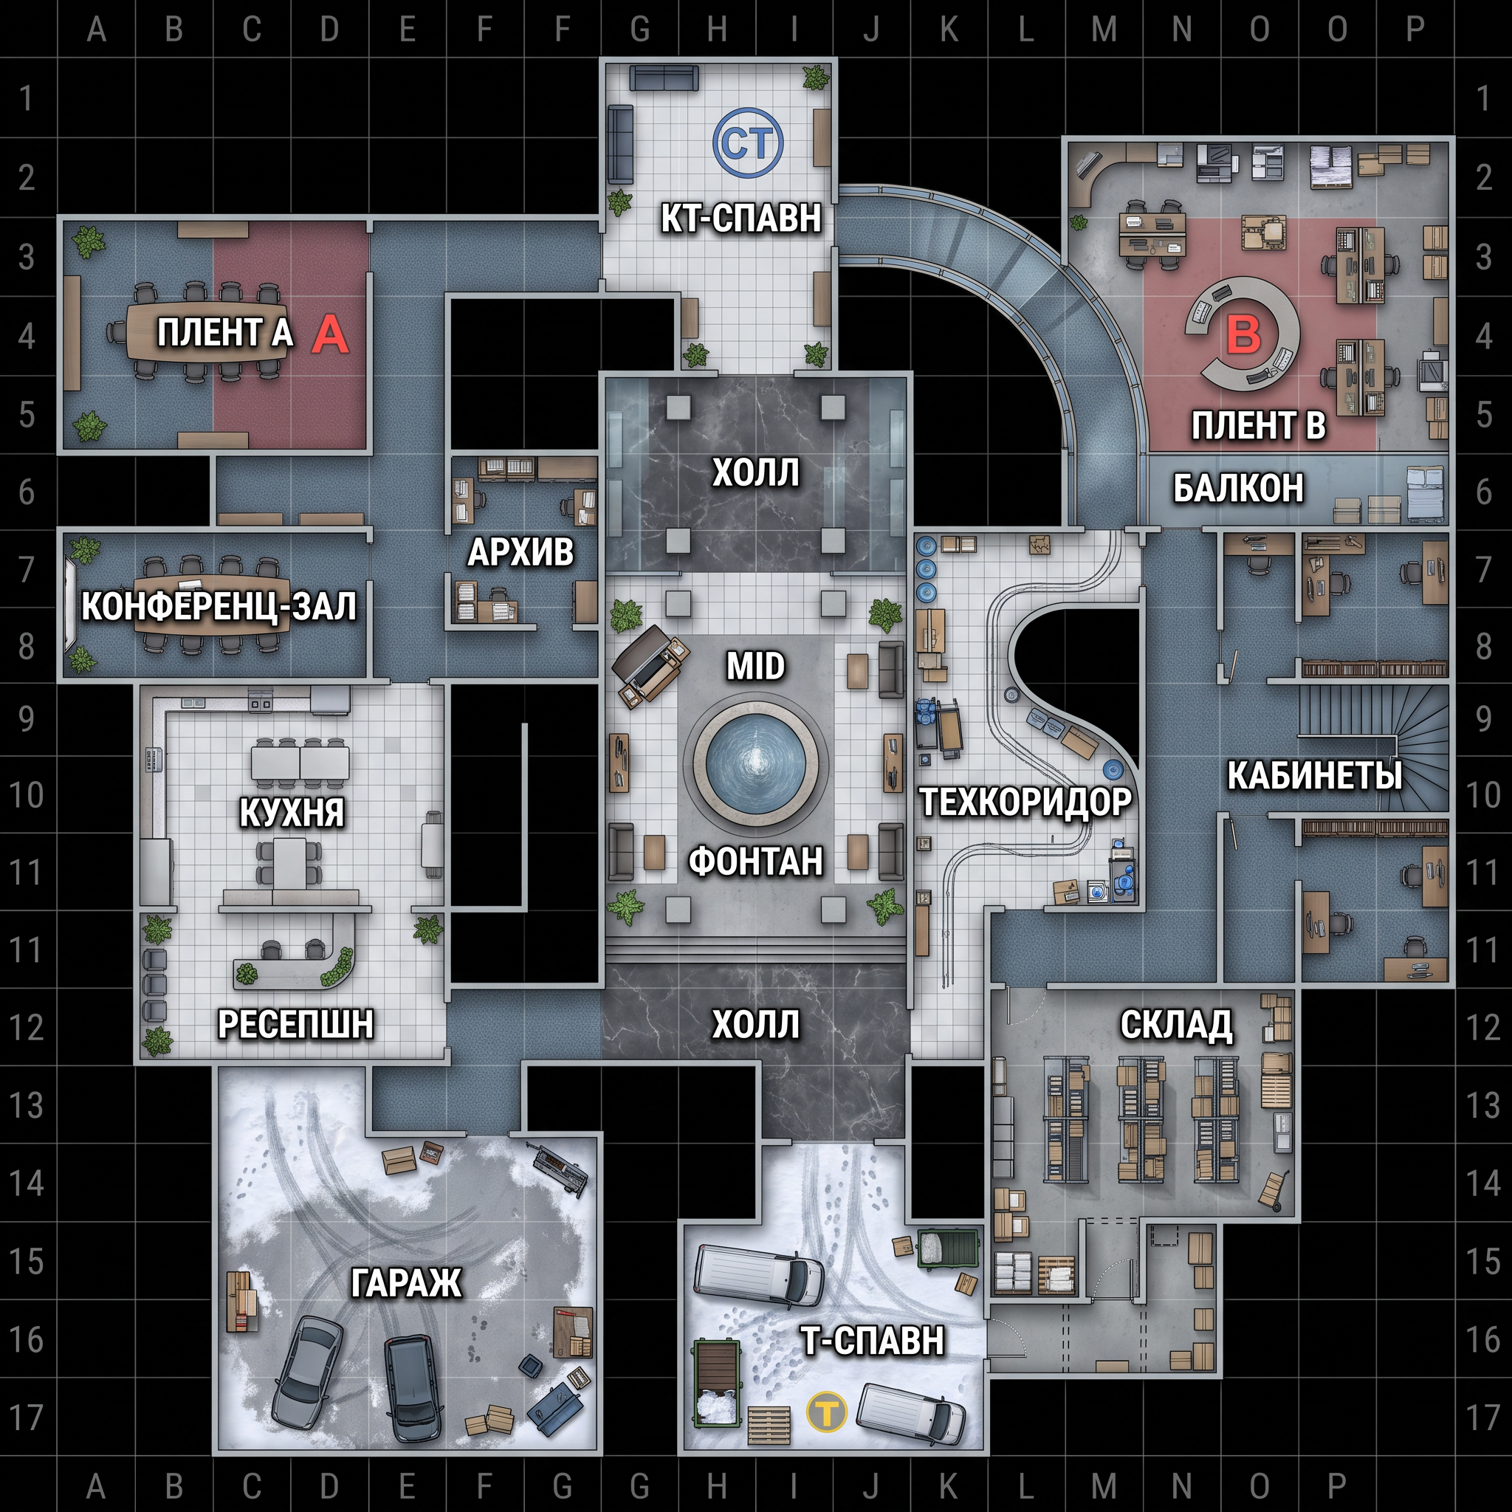
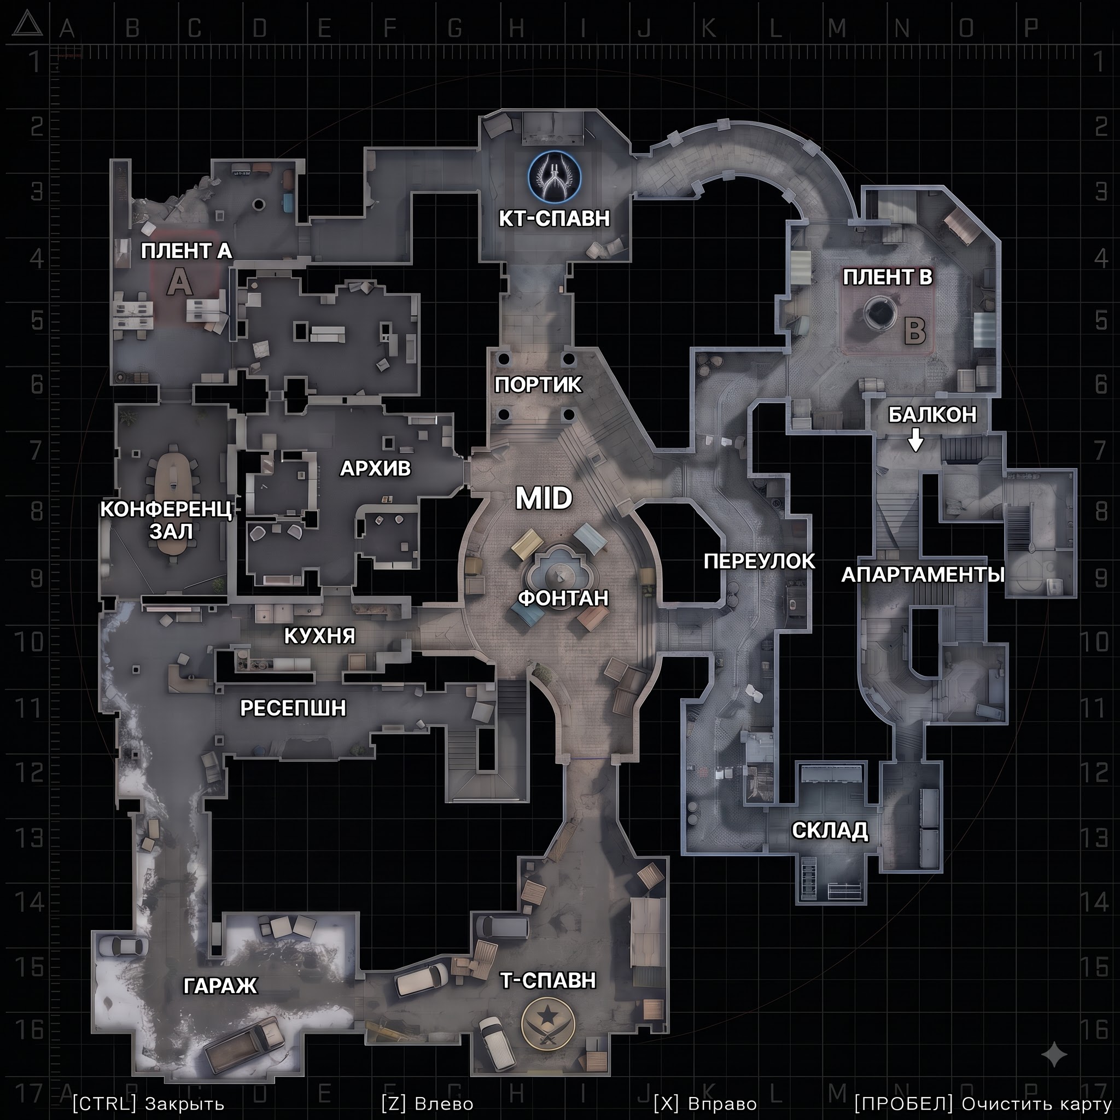
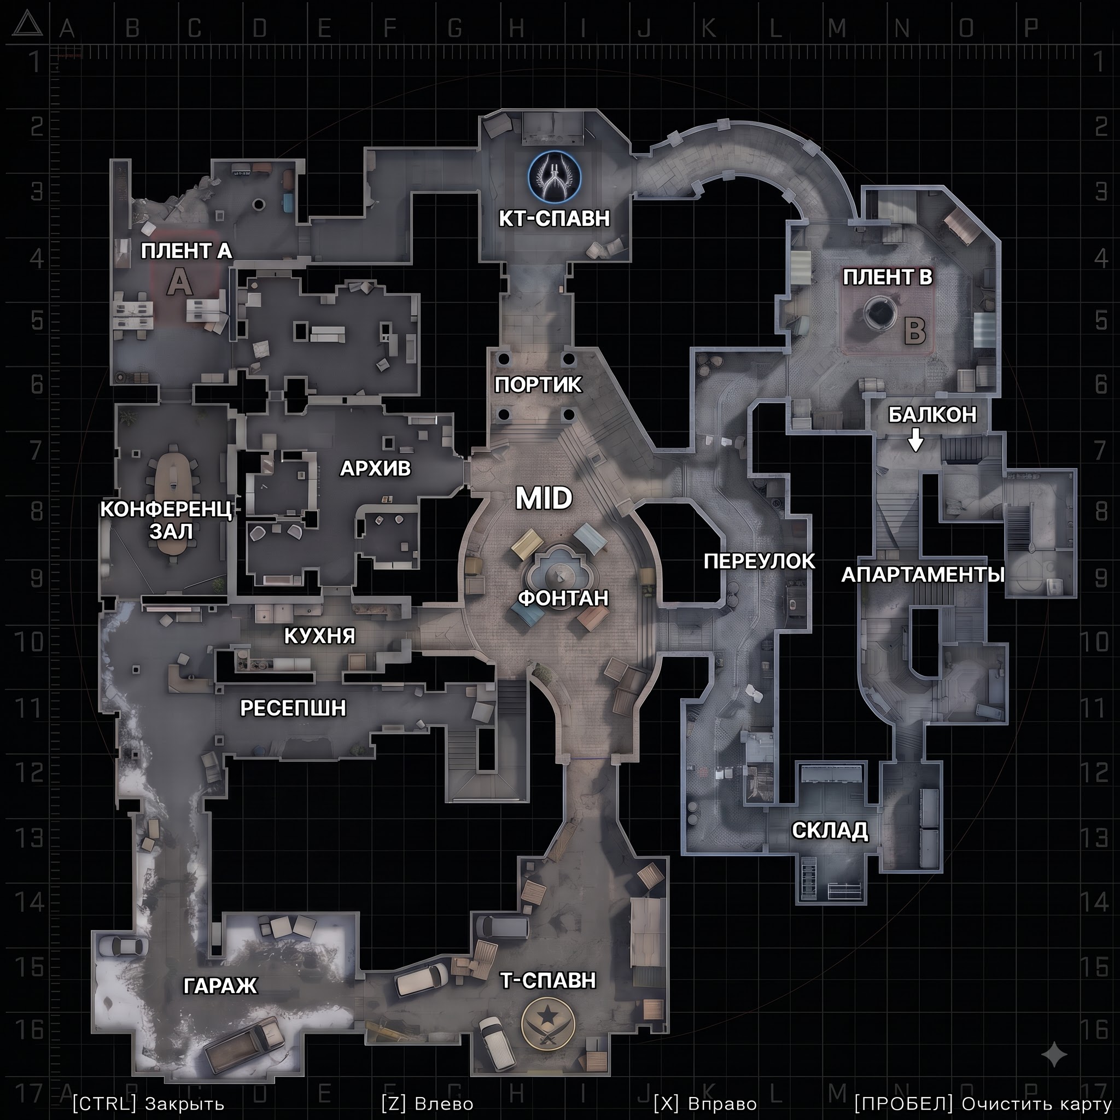
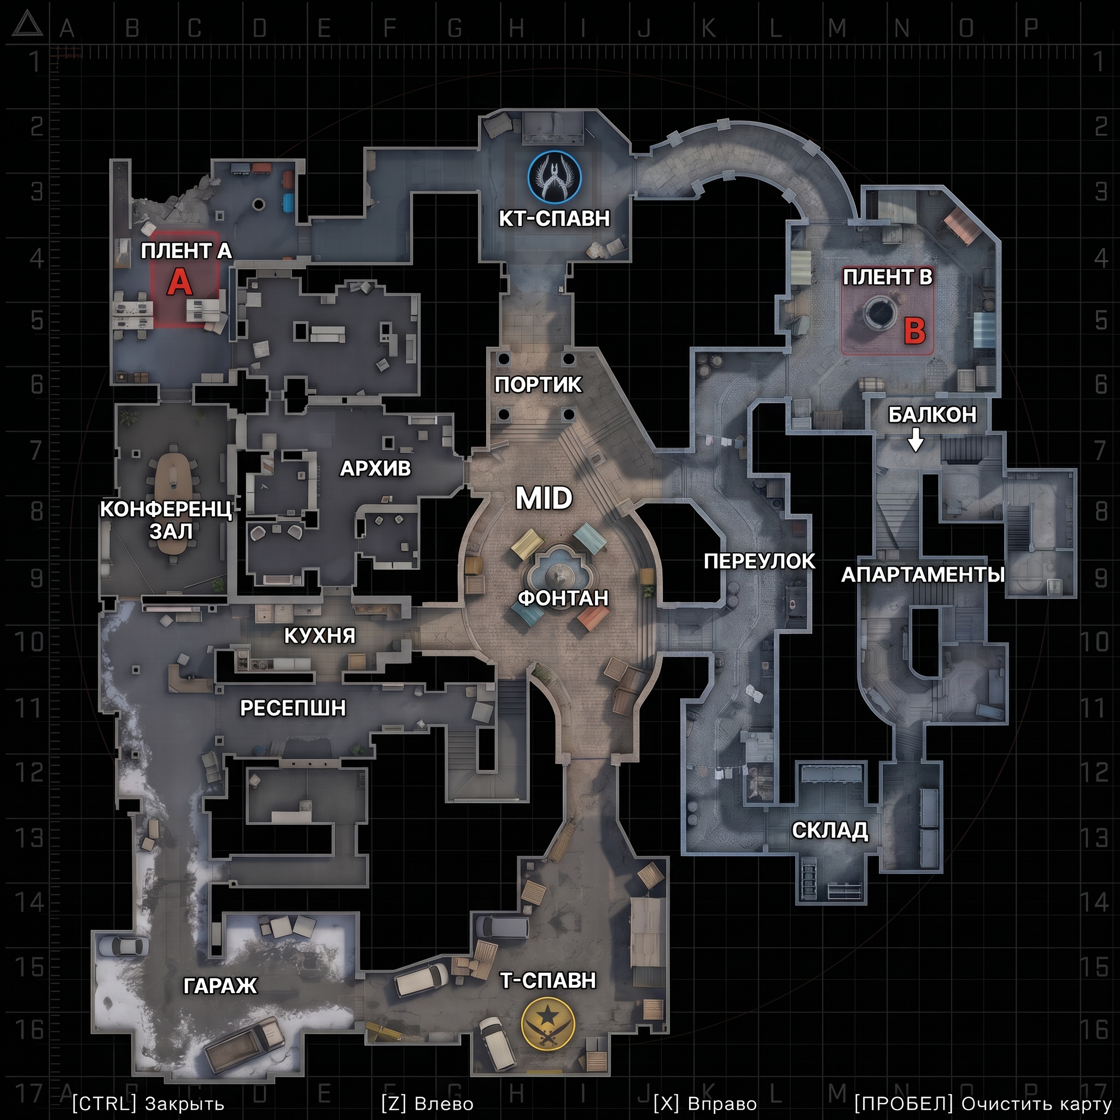
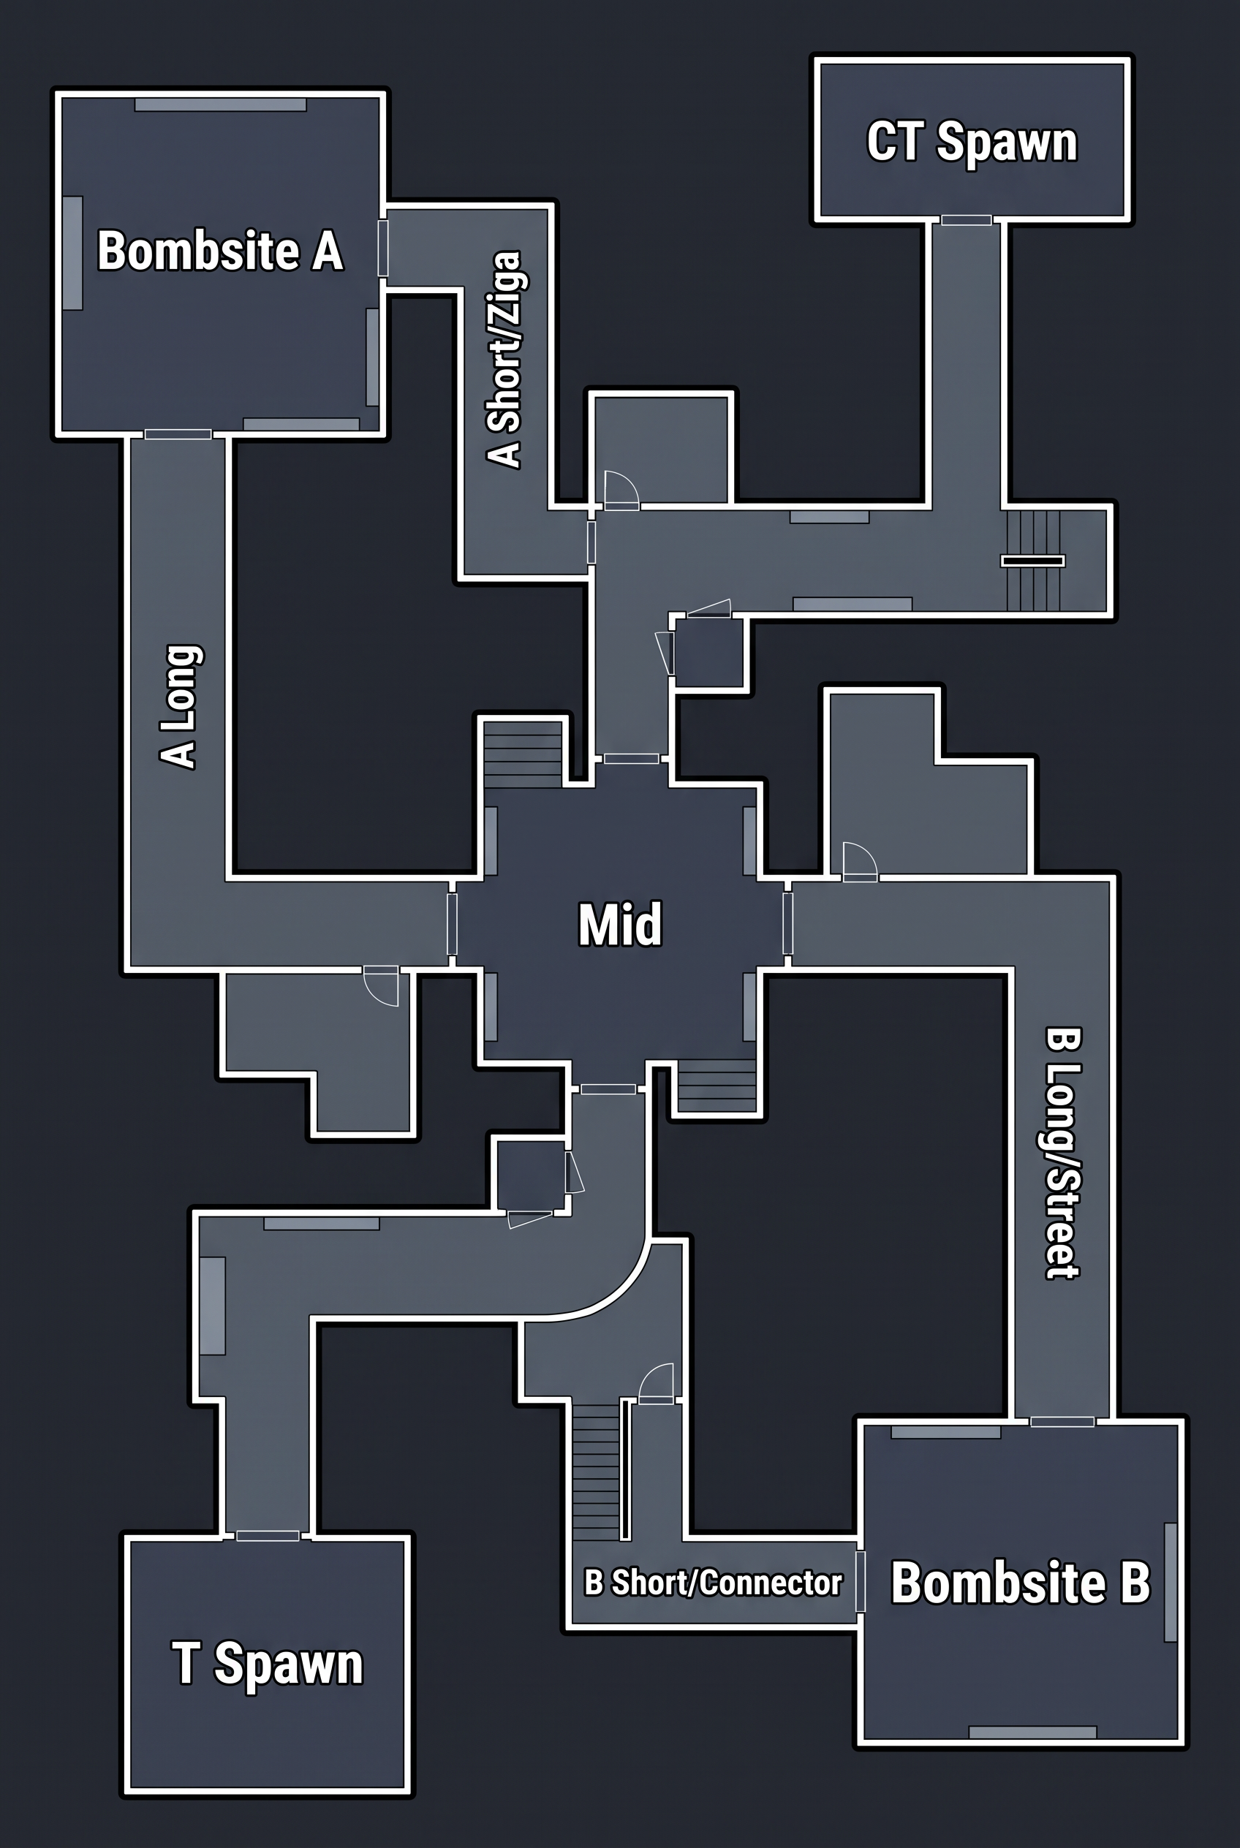
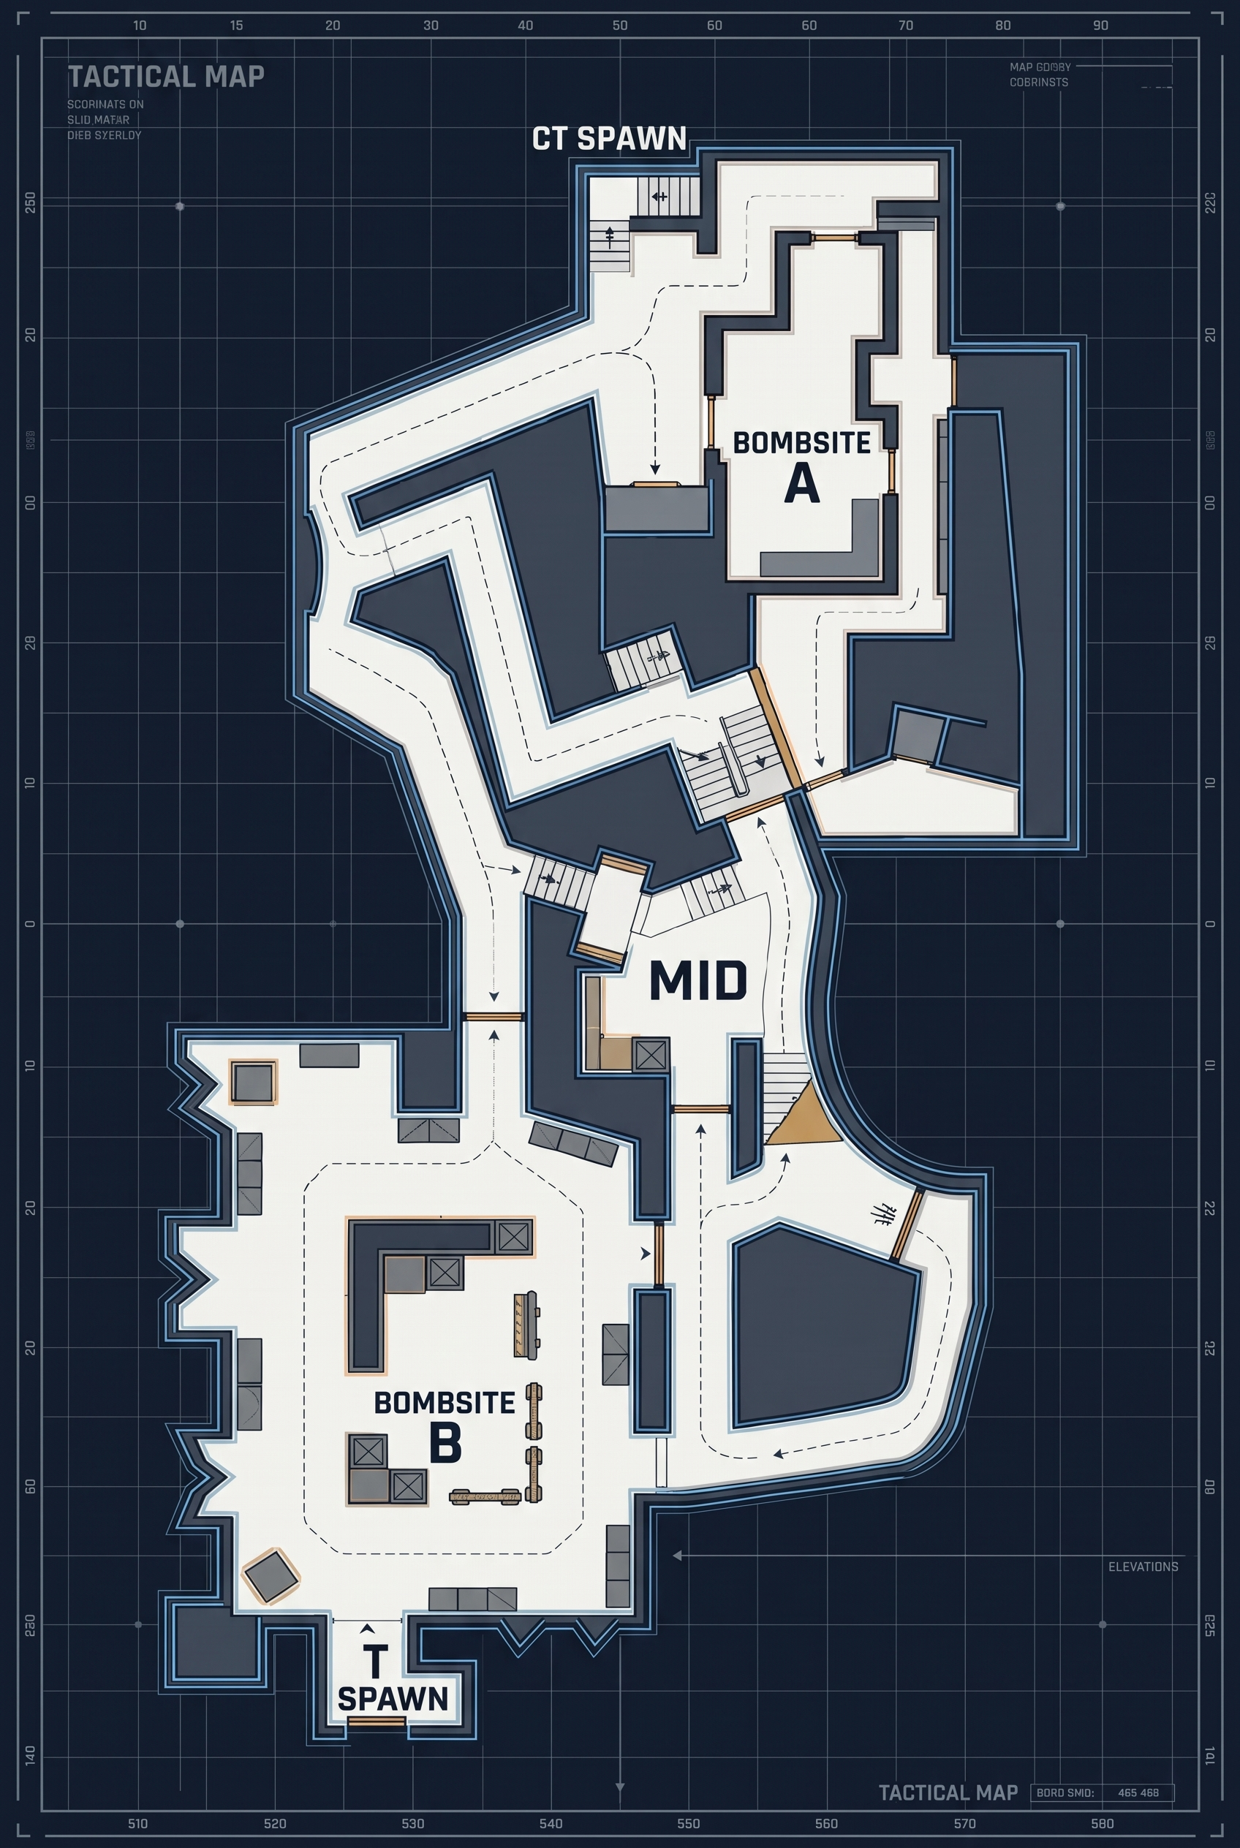
TASK: EDIT the attached radar (Image 1). This is an image-to-image redesign of the existing map "de_ufficio". KEEP THE STRUCTURE EXACTLY: same wall outlines, same room shapes, same corridors, bends, splits, stairs, the same positions of all zones and spawns, and the same grid. Change only the visual theme and the specific zones listed below. Strictly top-down orthographic, square 1:1, official CS2 radar look: black out-of-bounds, detailed muted floor textures, thin light wall outlines, soft shadows. Image 2 (if attached) is the official cs_office radar, use it only as the style reference. CHANGE 1 – REMOVE "ОХРАНА": Delete the security room "ОХРАНА" (columns D–E, rows 12–13) together with its small L-shaped corridor toward the garage (columns E–F, rows 13–14). Fill this area with solid black out-of-bounds void and close the walls neatly. The garage must still connect to the reception through the existing west passage (columns B–C), so no dead ends are created. Remove the "ОХРАНА" label. CHANGE 2 – NEW PASSAGE FROM T SPAWN TO THE STORAGE (former wine cellar): Add a new narrow indoor passage from the EAST side of T spawn (column K, row 15) to the bottom of the former wine cellar (columns L–M, rows 14–15). The passage is not straight: it goes east for about 1 cell, then turns 90° north into the storage room through a doorway. Inside it there is a metal service door, a few cardboard boxes as cover, and a dashed line on its walls marking penetrable drywall. It gives T a third, alternative route toward Site B. CHANGE 3 – ENTIRE MAP IN cs_office STYLE (structure unchanged): Replace every Italian element with an office equivalent: - Floors: cobblestone and terracotta become office floors. Use blue-grey carpet, grey polished concrete, white and light-grey ceramic tiles, and dark grey marble in lobbies. Snow stays ONLY in the outdoor GARAGE and T SPAWN loading yard, like the original cs_office exterior. - FORMER WINE CELLAR → "СКЛАД": an archive paper storage room. Wineows of tall metal sh barrels become relving packed with archive boxes and folders, stacks of cardboard boxes, filing cabinets, paper pallets and a hand truck. - MID: the Italian piazza becomes a large indoor office atrium / lobby hall with the same hourglass shape. The fountain stays in the center as a modern indoor decorative fountain with a round stone planter rim. The colored market stalls become coffee kiosks, info stands and lounge sofas. Wooden crates become office furniture and boxes, and the steps are tiled. - "ПОРТИК" → "ХОЛЛ": the colonnade becomes a modern glass entrance hall with square concrete pillars in the same positions. - "ПЕРЕУЛОК" → "ТЕХКОРИДОР": the winding Italian alley becomes a winding office service corridor with the same S-curve and bends. Barrels become water-cooler bottles, cleaning carts and boxes. Laundry lines become ceiling cable trays and pipes, drawn as thin lines.РТАМЕНТ - "АПАЫ" → "КАБИНЕТЫ": the two-level apartments become second-floor private offices with desks, office chairs, bookshelves and the same turning staircase. - "БАЛКОН": stays in the same place as a glass-railing mezzanine balcony overlooking Site B, with the drop arrow kept. - SITE B: the Italian courtyard becomes an open-plan office hall / copy center. The round well becomes a round reception island counter. Stalls and carts become cubicles, printers, copy machines, pallets of paper and boxes. Keep the red bomb zone and the big red "B". - CURVED STONE GALLERY from CT spawn to B: becomes a curved glass skybridge corridor with carpet and windowved shape. - CT SPAWN: a f frames, in the same curully modern office lobby, with the blue CT emblem kept. - T SPAWN: a sn anowy loading dock of office building with vans, pallets and dellow T emblem keptumpsters, with the y. - Site A, conference room, kitchen, reception, archive and garage stay as they are (already office style), only harmonize the colors. - Both bombsites and MID keep skylights / open roof areas for grenades. LABELS: bold white uppercase Cyrillic with a dark shadow, sp B", "MID", "", "ГАРАЖ", "РЕСЕПШН", "Кelled EXACTLY as written, each label shown once, horizontal, never mirrored: "КТ-СПАВН", "Т-СПАВН", "ПЛЕНТ A", "ПЛЕНТФОНТАН", "ХОЛЛНЦ-ЗОНФЕРЕРХИВ", "ТЕХКОРИАЛ", "КУ", "БАЛКОХНЯ", "АДОР", "СКЛАД", "КАБИНЕТЫН". GRID: keep columns A–P and rows 1–17 on the edges. REMOVE the footer UI text ("[CTRL] Закрыть", "[Z] Влево", "[X] Вправо", "[ПРОБЕЛ] Очистить карту") and any other interface elements. AVOID: changing the layout, straightening corridors, moving rooms, cobblestone, terracotta, wine barrels, market awnings, laundry, Italian arches, the "ОХРАНА" room, misspelled or mirrored text, UI elements, perspective tilt, characters. Result: the same winding layout with the same lanes and routes, now fully in the cs_office style. The security room is removed, and a new passage leads from T spawn to the archive storage "СКЛАД".

Free to start · Generate videos and images with AI in seconds
More by Black Neptune
См. все →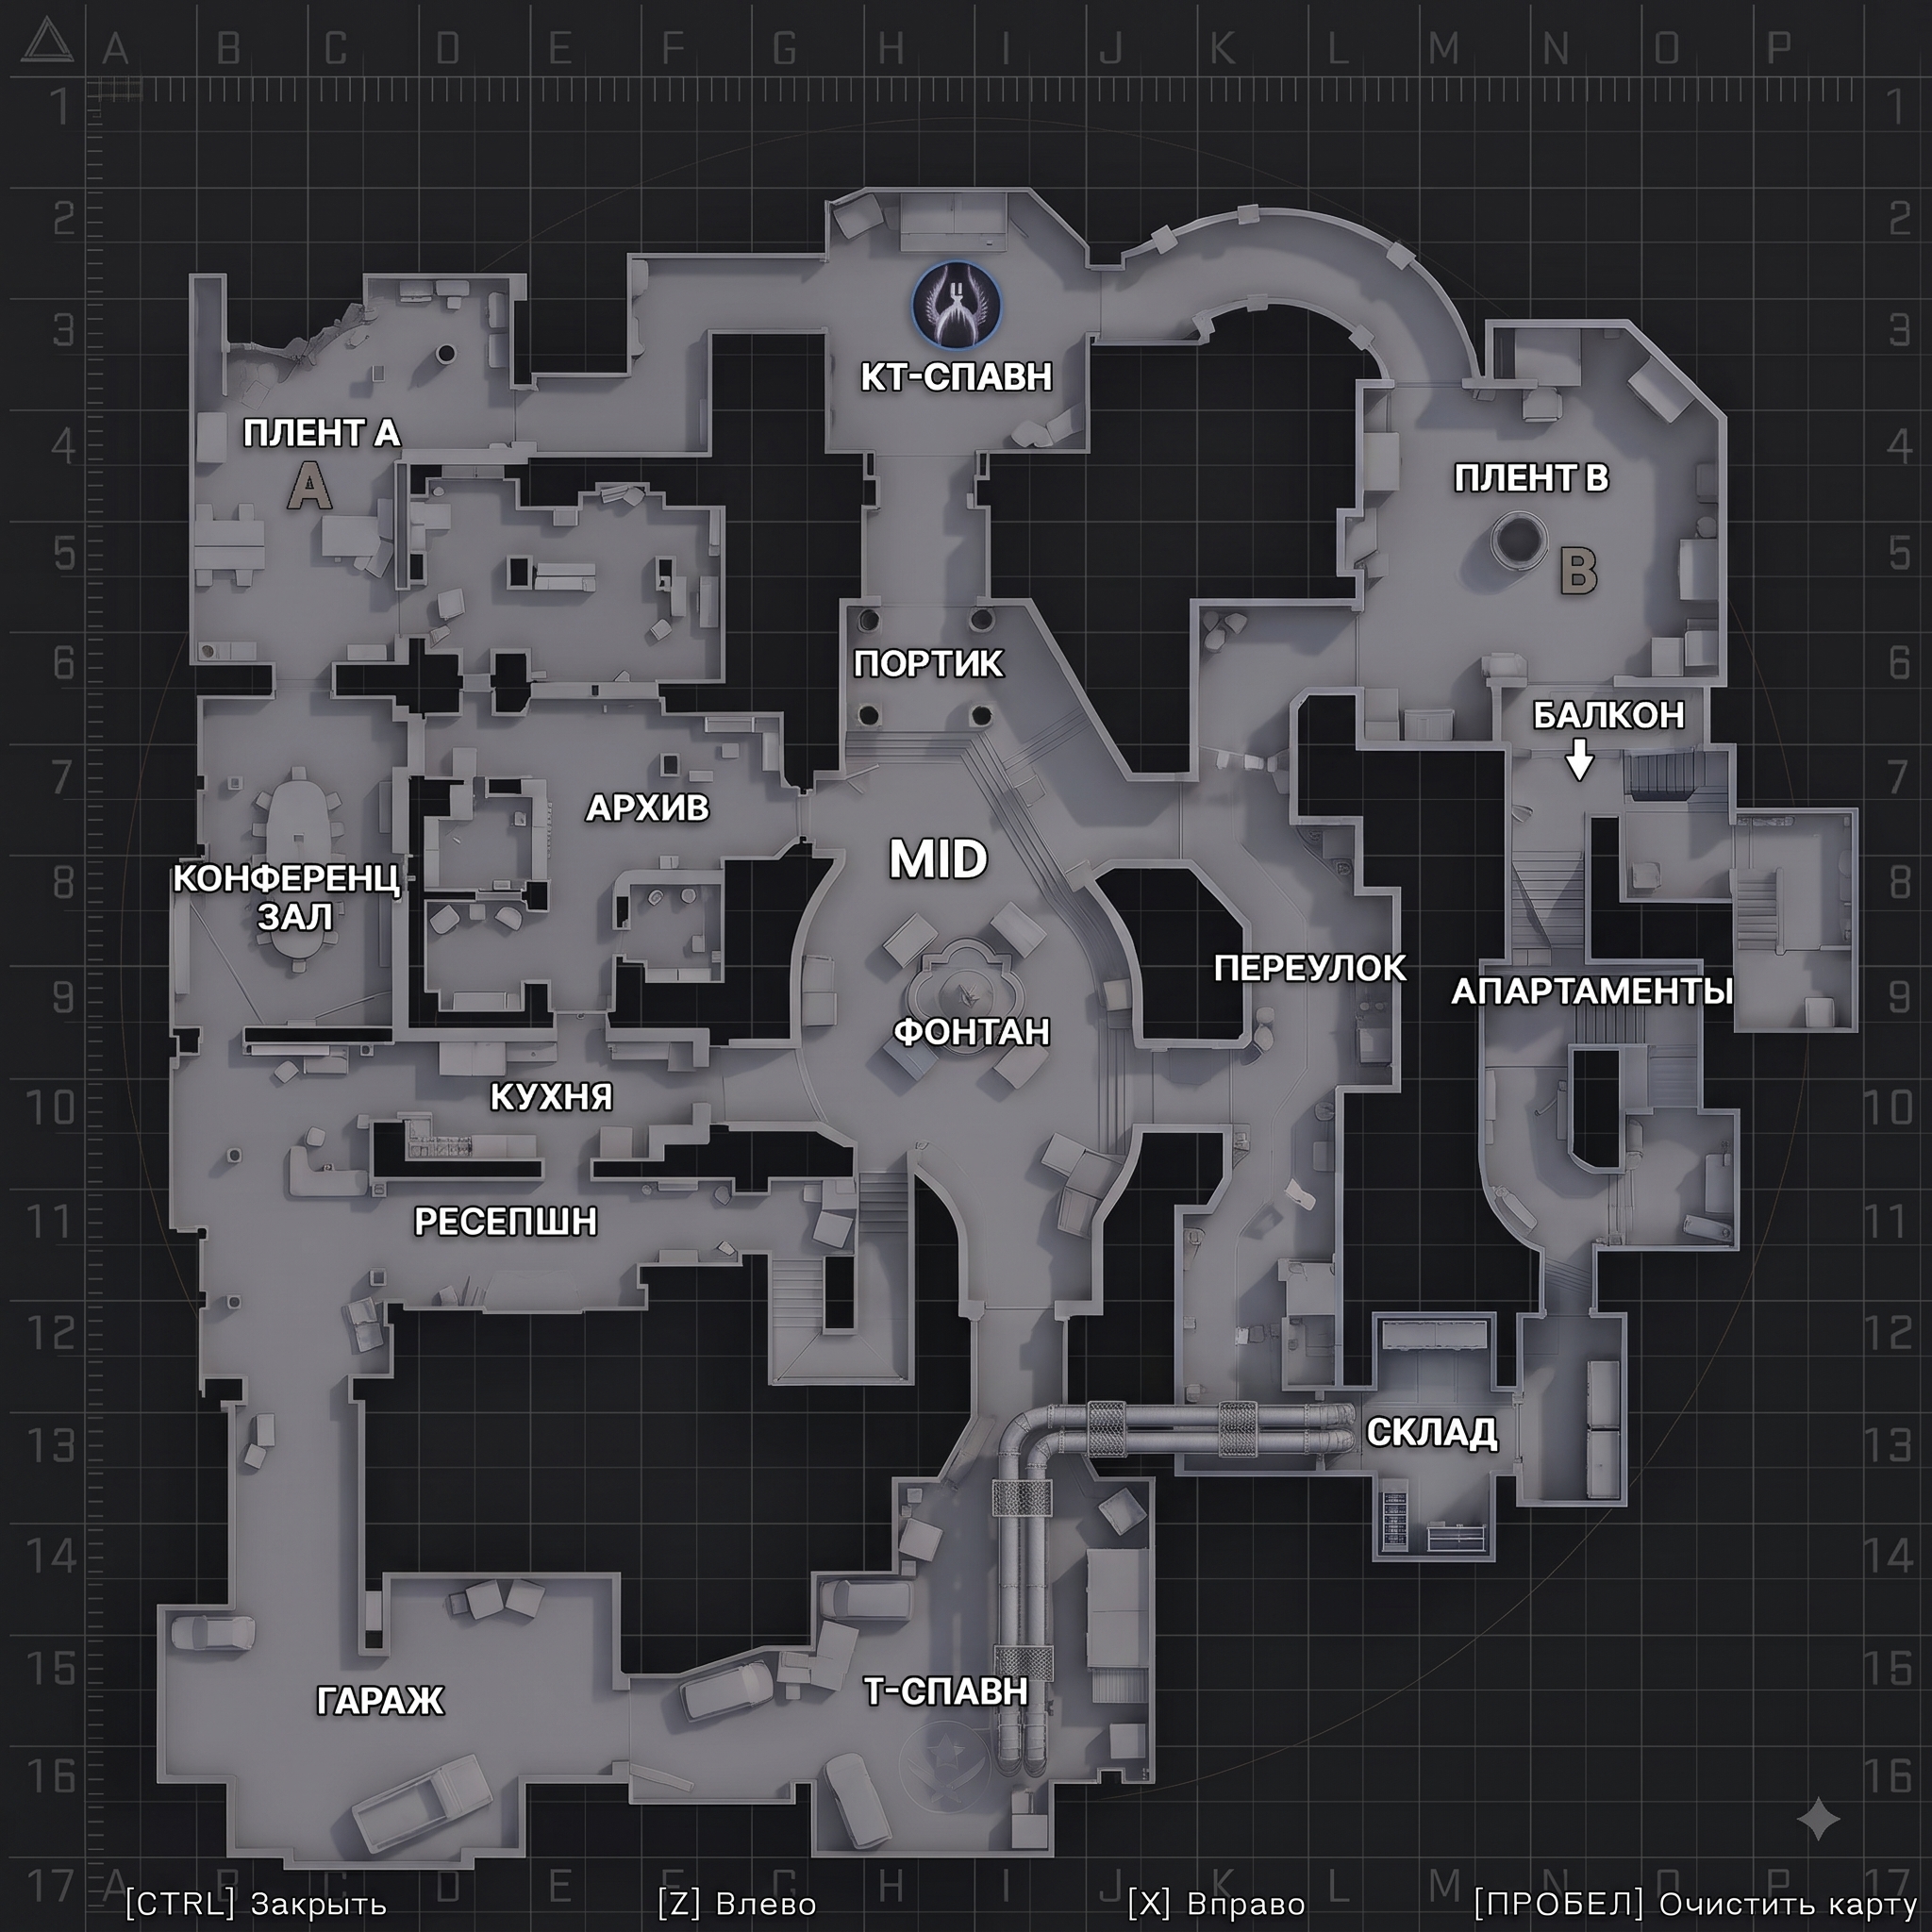
More Kie.ai images
См. все →