Image - 2026-08-02 02:05
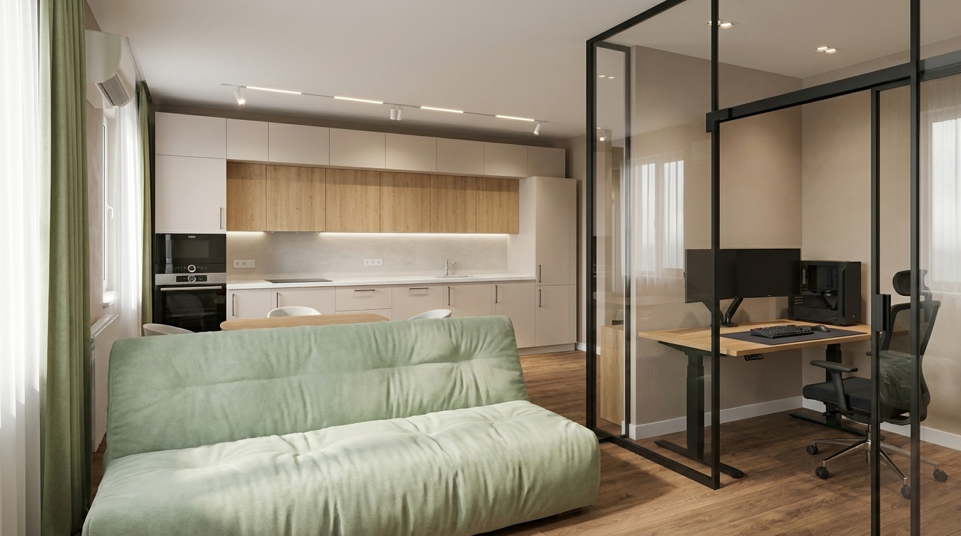
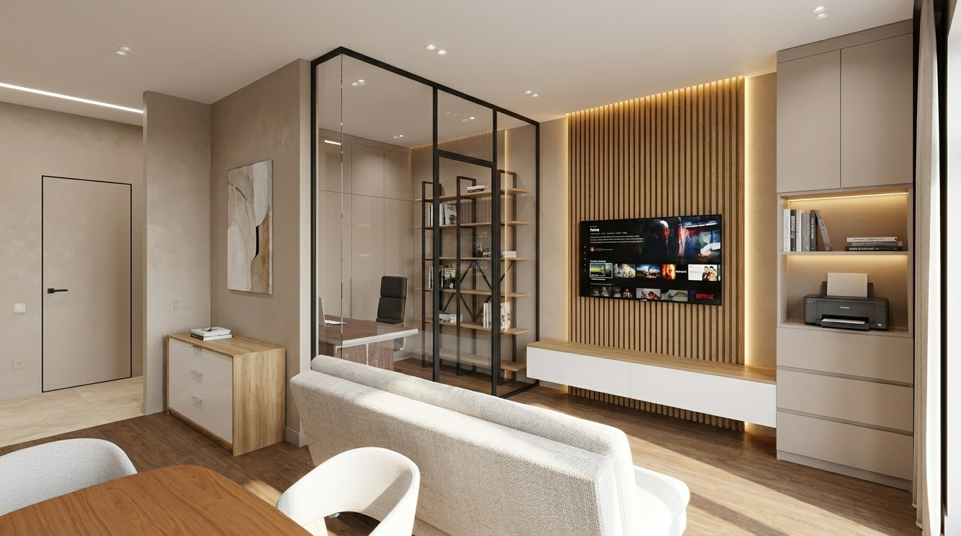
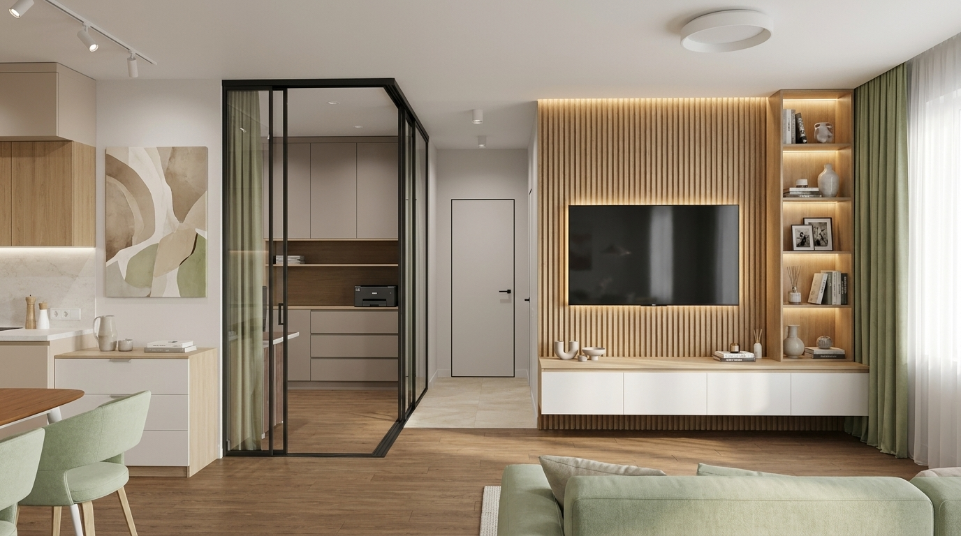
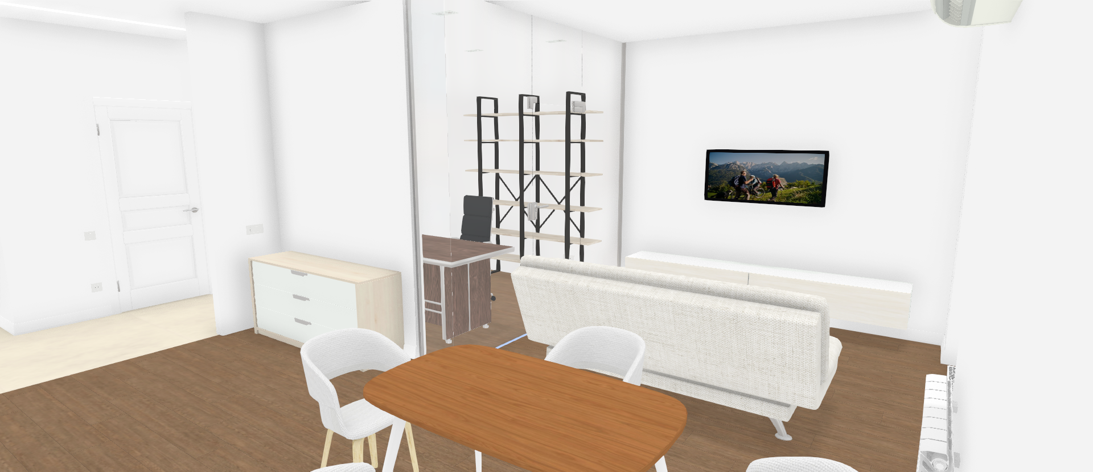
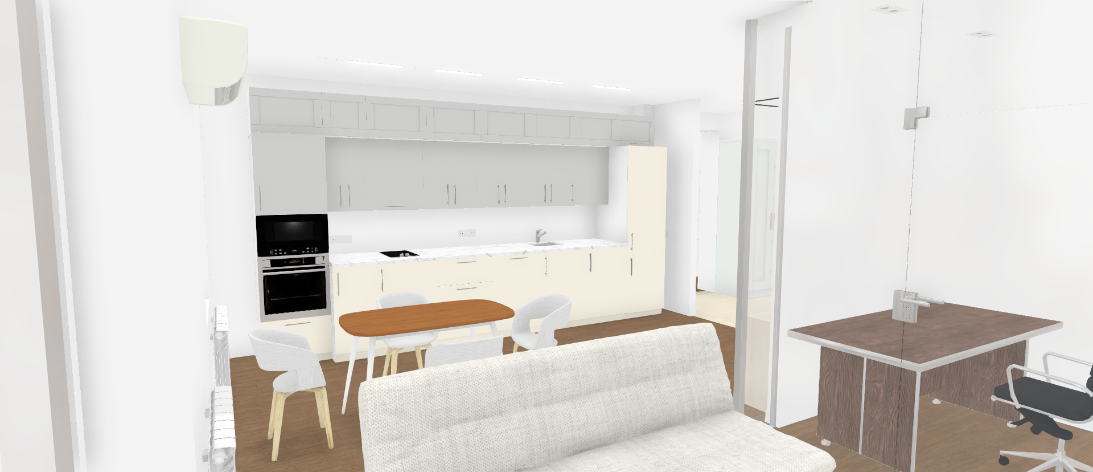
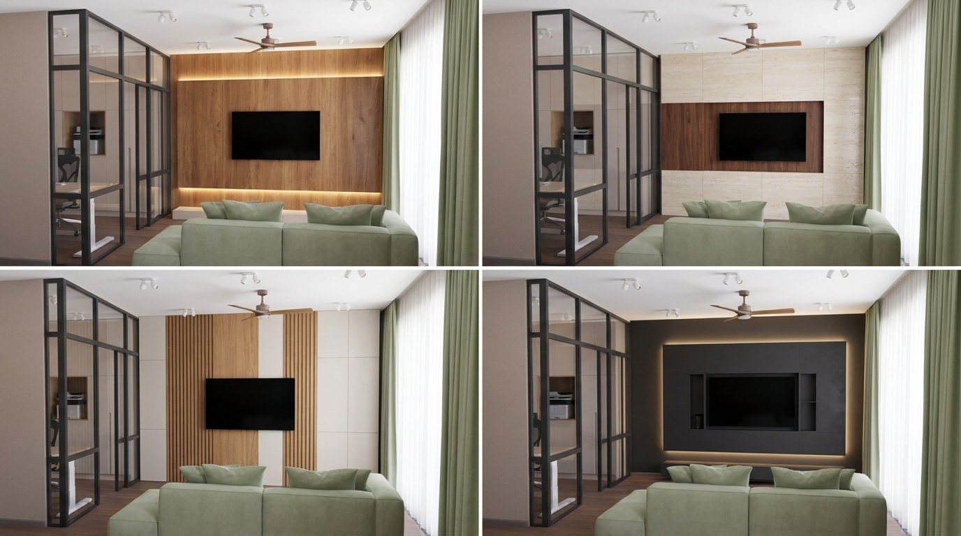
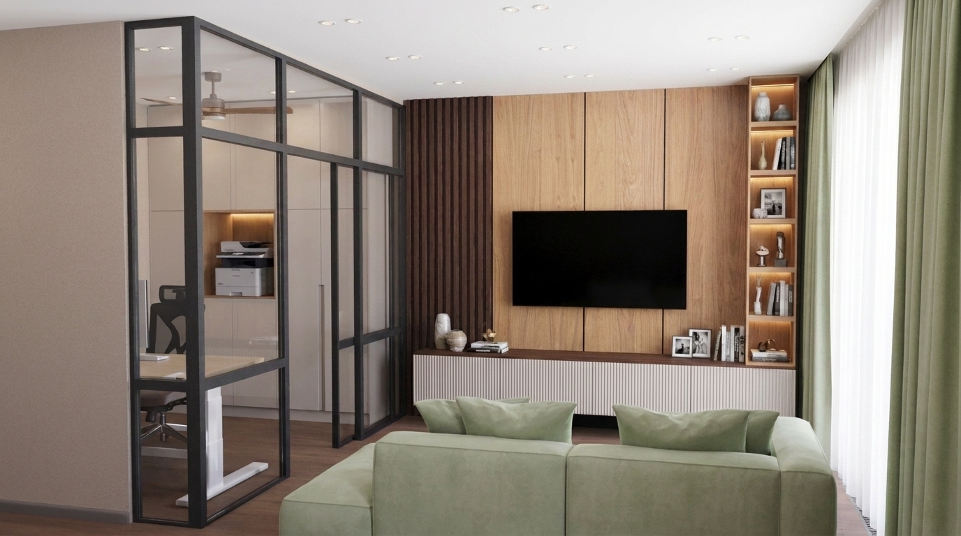
Act as a professional architectural visualization artist specializing in high-end interior CGI rendering. Transform the provided RemPlanner 3D interior preview into a photorealistic professional interior visualization. IMPORTANT ARCHITECTURAL RESTRICTIONS: - Preserve the exact geometry of the room. - Keep the camera angle and composition from the reference image. - Do not change walls, ceiling height, windows, doors, partitions or furniture positions. - Do not redesign the apartment layout. - Improve only materials, lighting, textures and realism. - The final image must look like a real photograph of an existing professionally designed apartment. SCENE: Modern kitchen-living room interior viewed from the TV zone towards the kitchen. The foreground contains the living area with the sofa. On the right side of the frame there is a separate home office enclosed by a glass and metal partition. INTERIOR STYLE: Warm modern minimalism, premium residential interior, natural materials, calm neutral colors, elegant contemporary design. LIVING ROOM: Foreground: - Keep the sofa in the same position and proportions as in the reference. - Sofa upholstery: soft pastel pistachio green fabric. - Realistic textile texture, natural fabric weave, soft folds. - Maintain the existing TV zone composition. - Do not replace or redesign furniture placement. HOME OFFICE ZONE: Located on the right side of the image. Partition: - Side enclosure made of black matte metal framework with large glass panels. - Minimal industrial-style profile system. - Transparent clear glass. - Matte black aluminum/steel texture. - Modern sliding glass door. - Realistic reflections on glass, subtle transparency, premium construction quality. Inside the office: - A large computer desk positioned against the wall. - Desk size: 180 cm width x 80 cm depth. - Height-adjustable electric standing desk frame with a modern minimal design. - Desk frame: matte black metal. - Desktop: natural oak wood, warm oak texture, realistic grain. Computer setup: - Two professional monitors mounted on monitor arms. - Monitors positioned naturally for ergonomic work. - Desktop computer tower placed on the desk. - Large dark desk mat covering the keyboard and mouse area. - Mechanical keyboard and computer mouse. - Modern clean workstation setup. - Avoid excessive gaming aesthetics. Chair: - Ergonomic computer chair. - Black mesh material. - Realistic breathable mesh texture. - Modern office design. KITCHEN AREA: Visible in the background. Keep the previously defined kitchen design: - Matte painted MDF kitchen fronts. - Main color: warm light cashmere beige approximately #dad4ce. - Upper and lower cabinets in cashmere color. - Middle cabinet row: natural oak wood texture similar to Ever Sense Dub Kasella Natural. - Matte finish. - White stone countertop. - Matte porcelain stoneware backsplash matching the kitchen palette. - Realistic microtexture and natural material roughness. FLOOR: - Warm brown oak laminate matching Ever Sense Dub Kasella Brown. - Wide plank flooring. - Realistic oak grain and matte surface. WALLS: - Decorative plaster finish. - Warm taupe color approximately #d3c5b1. - Subtle handmade plaster texture. WINDOWS AND TEXTILES: - Keep existing window position. - Add realistic sheer tulle curtains. - Add dense pistachio-colored curtains matching the sofa. - Natural fabric folds and realistic textile behavior. LIGHTING: - Natural daylight from the windows. - Warm modern residential atmosphere. - Kitchen lighting: black surface-mounted track system with integrated linear LED fixtures (not spotlights). - Add realistic ceiling lighting. - Light temperature approximately 4000K. - Soft indirect illumination. - Physically accurate shadows and reflections. CAMERA AND RENDERING: Professional interior photography. Corona Renderer quality. High-end architectural visualization. Realistic perspective. 24-28mm architectural lens. Natural exposure. Ultra realistic materials. Physically correct global illumination. Soft shadows. Realistic glass reflections. Natural imperfections. 8K photorealistic quality. The final image should look like a real photo taken by a professional interior photographer for an architectural design portfolio. NEGATIVE PROMPT: Avoid: - changing the room layout - moving sofa or kitchen - changing the office location - removing the glass partition - adding unnecessary furniture - excessive decorations - futuristic design - gaming room style - glossy plastic materials - unrealistic colors - distorted perspective - artificial CGI appearance - oversaturated lighting

Free to start · Generate videos and images with AI in seconds
More from this creator
More Kie.ai images
См. все →