Image - 2026-08-02 03:14
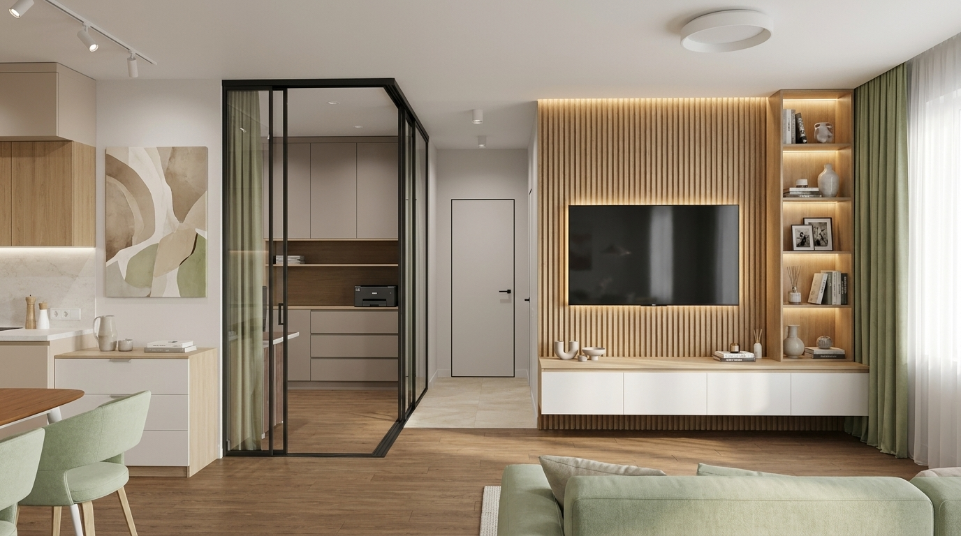
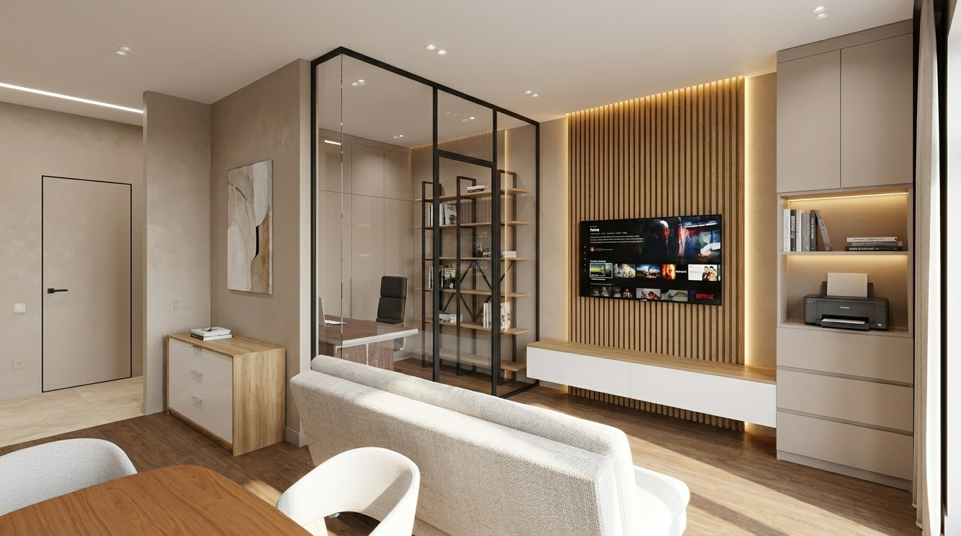
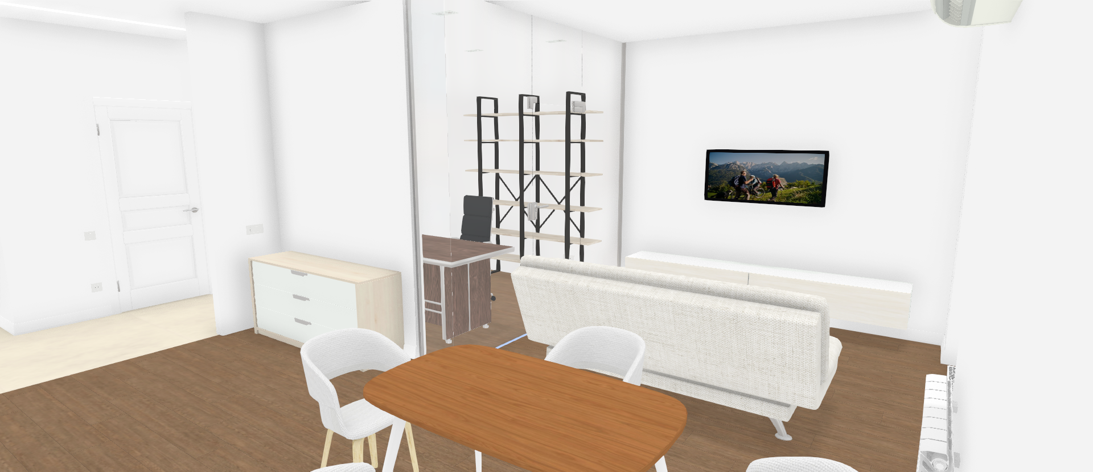
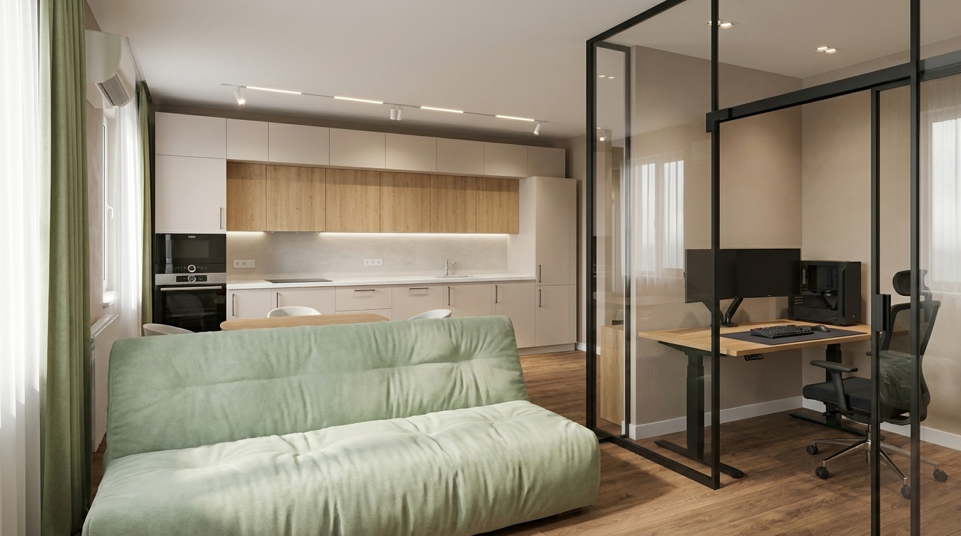
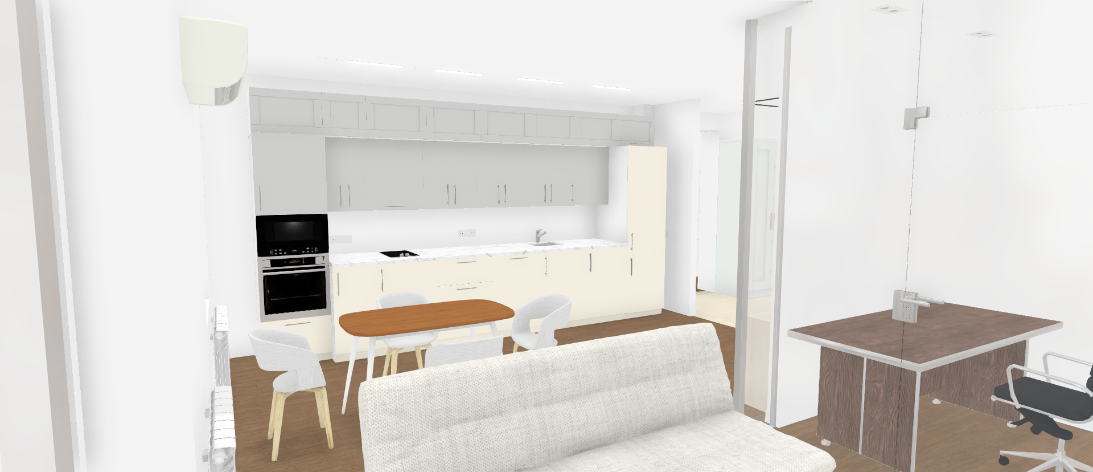
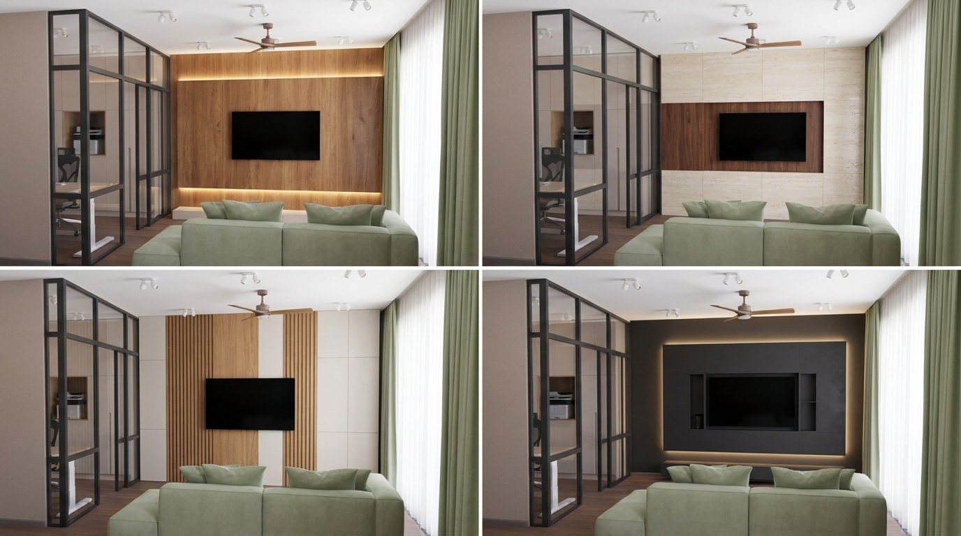
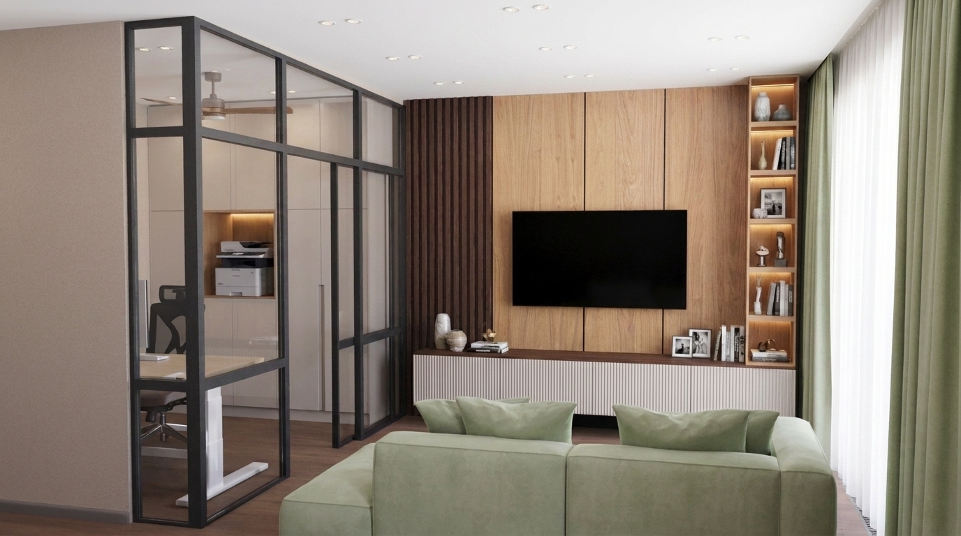
Act as a professional architectural visualization artist specializing in high-end interior CGI rendering. Transform the provided RemPlanner 3D interior preview into a photorealistic professional interior visualization. This is the same apartment interior as previous views. Maintain complete visual consistency with the previously established design concept, materials, colors and furniture style. IMPORTANT ARCHITECTURAL RESTRICTIONS: - Preserve the exact geometry of the room. - Keep the camera position, perspective and composition from the reference image. - Do not change walls, ceiling height, windows, doors, openings or room proportions. - Do not move existing furniture. - Do not redesign the layout. - Only improve materials, lighting, textures and realism. - The result must look like a real professional interior photograph, not a redesigned concept. SCENE: View from the kitchen window area towards the TV wall, living room and home office. The composition includes: - TV zone in the center. - Glass-enclosed home office on the left side. - Corridor and bathroom entrance visible on the far left. - Living area in the foreground. - Kitchen elements partially visible according to the reference. INTERIOR STYLE: Warm modern minimalism. Premium apartment interior. Natural materials. Soft neutral palette. Elegant contemporary design. Professional architectural visualization. TV ZONE: Main focal point of the room. Television: - Wall-mounted flat screen TV. - Size: 65 inch diagonal. - Minimal black frame. - Realistic proportions. TV wall: - Create a premium architectural feature wall behind the TV. - Possible materials: - natural oak slatted panels, - warm wood wall panels, - stone-effect panels with subtle texture, - integrated warm LED backlighting. - Keep the design elegant and minimal. - No excessive decorative elements. TV console: - Large floating wall-mounted cabinet. - Extends almost the entire width between the glass office partition on the left and the wall near the window on the right. - Leave approximately 40 cm empty space on both sides. - White drawer fronts. - Top surface in natural oak texture matching Ever Sense Dub Kasella Natural. - Matte finish. - Premium painted MDF quality. - Realistic material details. Decor on console: - Add tasteful minimal decor: - ceramic objects, - books, - small design accessories. - Keep styling realistic and not overcrowded. RIGHT SIDE OF TV CONSOLE: Full-height shelving unit. Shelving: - Extends from floor to ceiling. - Integrated into the TV composition. - Warm LED lighting inside shelves. - Shelves contain: - books, - framed photographs, - ceramic vase, - small decorative objects. - Premium interior styling. - Realistic shadows from shelf lighting. HOME OFFICE AREA: Visible behind the glass partition. Maintain: - Matte black metal and glass enclosure. - Sliding glass door. - Transparent glass panels. - Modern minimal industrial style. Back wall of office: Add a full-width storage cabinet. Office shelving unit: - Occupies the entire width of the office wall. - Color: warm beige-gray approximately #b9ada1. - Matte finish. Shelving composition: Three horizontal zones: Lower zone: - Closed drawers. - Clean minimal fronts. Middle zone: - Fully open shelving across the entire width. - Height designed to comfortably fit a printer. - Printer placed naturally inside. - Additional office accessories. Upper zone: - Closed cabinets with doors. - Minimal handles or push-to-open system. Material: - Matte painted MDF. - Premium furniture quality. - Realistic texture and subtle imperfections. CORRIDOR AREA: Visible on the left side. Floor: - Replace corridor flooring with matte porcelain stoneware. - Warm sandy beige color. - Travertine-inspired appearance. - Very subtle texture. - Natural stone feel. - Matte surface. Bathroom door: - Hidden door design. - Same color as the wall. - Almost invisible integrated appearance. - Thin black frame/outline. - Black minimal handle. COMMODE AREA: Near the office wall. Furniture: - Low cabinet/console. - White drawer fronts. - Side panels in natural oak matching Ever Sense Dub Kasella Natural. - Matte finish. Above the cabinet: - One large accent artwork. - Artwork colors should match the interior palette: warm beige, taupe, oak, pistachio accents. - Modern abstract style. - Premium apartment decoration. LIVING ROOM ELEMENTS: Keep consistency with previous views: - Sofa upholstery: soft pastel pistachio green fabric. - Realistic textile texture. - Calm natural atmosphere. KITCHEN CONSISTENCY: Maintain previously defined kitchen: Kitchen fronts: - Painted matte MDF. - Main color: warm light cashmere approximately #dad4ce. - Middle row: natural oak texture similar to Ever Sense Dub Kasella Natural. Countertop: - White stone. Backsplash: - Matte porcelain stoneware matching the palette. Floor: - Warm brown oak laminate matching Ever Sense Dub Kasella Brown. - Wide plank. - Realistic oak grain. Walls: - Decorative plaster. - Warm taupe color approximately #d3c5b1. WINDOWS AND TEXTILES: - Keep existing windows. - Add realistic sheer tulle curtains. - Dense pistachio curtains matching sofa color. - Natural folds and fabric texture. LIGHTING: - Professional interior photography lighting. - Natural daylight coming from the window. - Kitchen: black surface-mounted track lighting with integrated linear LED fixtures. - Dining/living area: elegant ceiling lighting. - Warm neutral light around 4000K. - Add subtle LED lighting inside TV shelving and decorative elements. - Physically accurate global illumination. - Soft shadows. CAMERA AND RENDERING: Professional interior visualization by a top CGI artist. Corona Renderer quality. High-end architectural photography. Realistic 24-28mm architectural lens. Natural perspective. Ultra realistic materials. Physically accurate reflections. Realistic wood grain. Realistic fabric. Realistic glass transparency. Natural imperfections. Soft shadows. 8K photorealistic quality. The final result should look like a real photograph from a premium interior design portfolio. NEGATIVE PROMPT: Avoid: - changing room geometry - moving furniture - changing proportions - replacing TV wall concept - removing glass office partition - adding unnecessary furniture - excessive decorations - luxury palace style - futuristic design - glossy plastic surfaces - unrealistic colors - distorted perspective - artificial CGI look

Free to start · Generate videos and images with AI in seconds
More from this creator
More Kie.ai images
См. все →